
BEDS3
BATHS2 full 1 partial
SQUARE FEET1,911
MLS#SN26166302
STATUSActive
PROPERTY TYPEResidential - Single Family
SCHOOLParadise Unified
Listing Courtesy of:
Re/Max Home and Investment
Agency Phone: 530-872-5880
Associate Name: Brian Voigt

Listing Shown by:
Watson Realty - Central California Escrow
Agency Phone: (661) 716-5000
Property Description
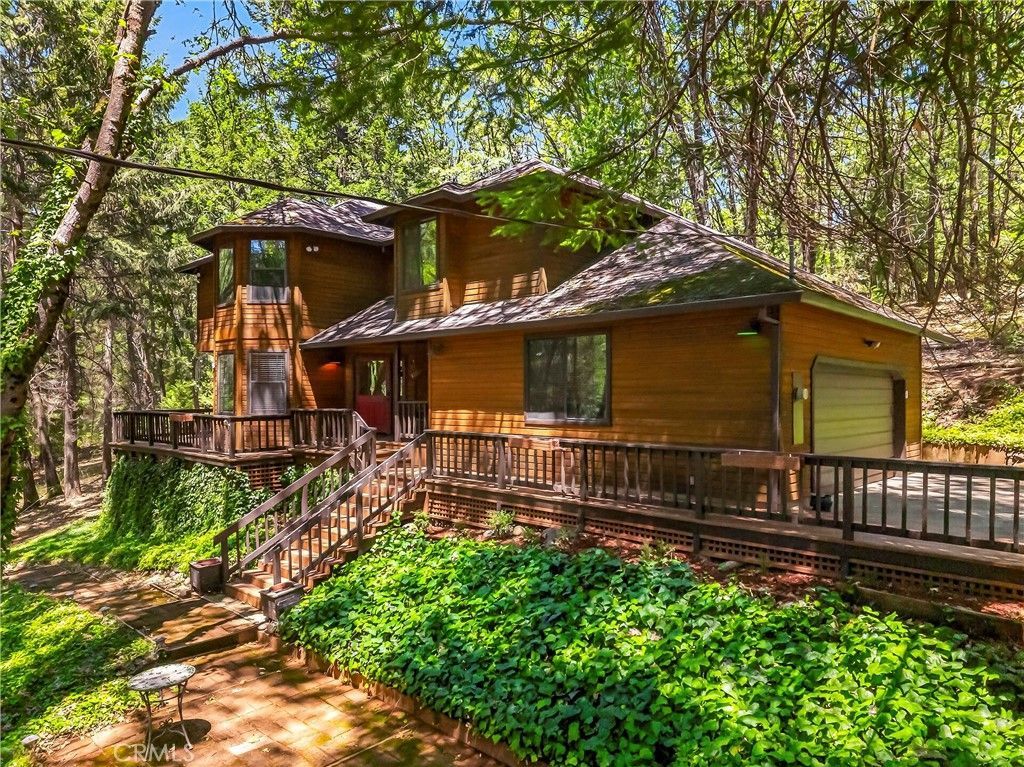
Imagine stepping into a stunning cedar sanctuary nestled on over three serene acres in Magalia, California. This unique home is part of a thoughtfully designed subdivision, where each residence is a masterpiece. As you arrive, youre welcomed by wide, inviting streets that enhance privacy, surrounded by lush forest. The gentle sound of a year-round creek offers a tranquil soundtrack, blending architecture with nature. The property features high-speed 5G Verizon internet, ensuring modern connectivity amidst your peaceful surroundings. Upon entering, youre greeted by new flooring and baseboards that create a seamless flow from the entryway through the dining room, kitchen, and expansive living area. The living room boasts impressive 17-foot vaulted ceilings adorned with Tongue and Groove naughty pine wood inlay. A cozy freestanding wood stove, set against a striking rock hearth with a wooden mantle, adds warmth and charm, making it a perfect gathering spot. Adjacent to the living room are two dining areas: an informal space for casual gatherings and a formal area featuring a picturesque bay window that frames breathtaking forest views. The kitchen is a culinary enthusiasts dream, showcasing granite countertops, a slate tile backsplash, stainless steel appliances, and pendant lighting. The butcher block-style island overlooks the inviting living room. Ascend the custom wood staircase to the primary suite, where a grand double door entrance leads to a serene reading nook with forest views through bay windows. The remodeled primary bathroom is a luxurious retreat, featuring custom copper sinks, granite countertops, a floor-to-ceiling tiled shower, and an enchanting river rock floor. The refurbished guest bath showcases custom river rock countertops, custom tiled walls, fixtures and flooring. Convenience is key with a two-car garage, a dedicated laundry room, & a half bath for guests on the main floor. Step outside to discover a backyard designed for relaxation & entertainment. A covered deck is perfect for cozy rainy days, while a large, uncovered deck is ideal for sunny gatherings. Enjoy evenings in the spa while watching shows on the outdoor TV or dine beneath a custom-built pergola. Nestled on three acres of private land, this property offers the serenity of a year-round running creek, allowing you to unwind and immerse yourself in nature. Surrounded by custom homes on spacious lots, the neighborhood fosters community while ensuring privacy.
Property Features
Property Type: Residential - Single Family
Cooling: CentralAir
Garage: 2 car attached
Heating: Central, WoodStove
Home Style: Custom
Lot Size: 3.16 Acres
Roof Type: Composition
Stories: 2.0
Year Built: 1991
Amenities
BreakfastBar
BuiltInFeatures
CeilingFans
CathedralCeilings
SeparateFormalDiningRoom
EatInKitchen
GraniteCounters
HighCeilings
LivingRoomDeckAttached
OpenFloorplan
PullDownAtticStairs
RecessedLighting
TwoStoryCeilings
PrimarySuite
RainGutters
Feature Descriptions
Appliances: Dishwasher, Disposal, Microwave, PropaneOven, PropaneRange, PropaneWaterHeater, Refrigerator, RangeHood, WaterToRefrigerator
Community Features: Biking, Foothills, Fishing, Hiking, HorseTrails, Lake, NearNationalForest, WaterSports
Exterior: Cedar
Fireplace: FreeStanding, WoodBurning
Flooring: Carpet, Laminate
Horse Amenities: RidingTrail
Laundry: WasherHookup, ElectricDryerHookup, LaundryRoom, PropaneDryerHookup
Lot: TwoToFiveUnitsAcre, BackYard, CulDeSac, FrontYard, HorseProperty
Parcel#: 064770010000
Parking: Boat, Concrete, DirectAccess, Driveway, DrivewayUpSlopeFromStreet, Garage, RvAccessParking, GarageFacesSide
Parking Notes: Boat, Concrete, DirectAccess, Driveway, DrivewayUpSlop
Patio/Porch: Covered, Deck, FrontPorch, Wood
Security: Prewired, SecuritySystem, CarbonMonoxideDetectors, SmokeDetectors
Sewer: SepticTank
Spa: AboveGround, Heated, Private
Spa: Yes
Special View Info: Panoramic, CreekStream
Units: 1
Utilities: ElectricityConnected, Propane, WaterConnected
Water: Public
Window: DoublePaneWindows
Local Schools
School District: Paradise Unified
Listed By / Shown By
Listed By
Agency Name: Re/Max Home and Investment
Agent Name: Brian Voigt
Agency Phone: 530-872-5880
Shown By
Agency Title: Watson Realty - Central California Escrow
Agency Phone: (661) 716-5000
Estimate Your Payment
Estimated Payment
$ 1,193.17 per month $1,054.92 Principal & Interest $0.00 Property Tax (data not provided by mls) $138.25 Homeowner's InsuranceChange Payment Information
Privacy Policy / DMCA Notice / ADA Accessibility


This site is hosted, designed and copyright
© 1994 - 2026 by
Delta Media Group, Inc. -- Patent Pending --
Agency License Information: DRE# 00782354
6055 Timber Ridge | MLS# SN26166302
This single family home located at 6055 Timber Ridge, Magalia, CA 95954 is currently listed for sale with an asking price of $474,000. This property was built in 1991 and has 3 bedrooms and 2 full and 1 partial baths with 1911 sq. ft. Timber Ridge is located within the Paradise Unified school district. Search Magalia real estate on www.cce-escrow.com today.