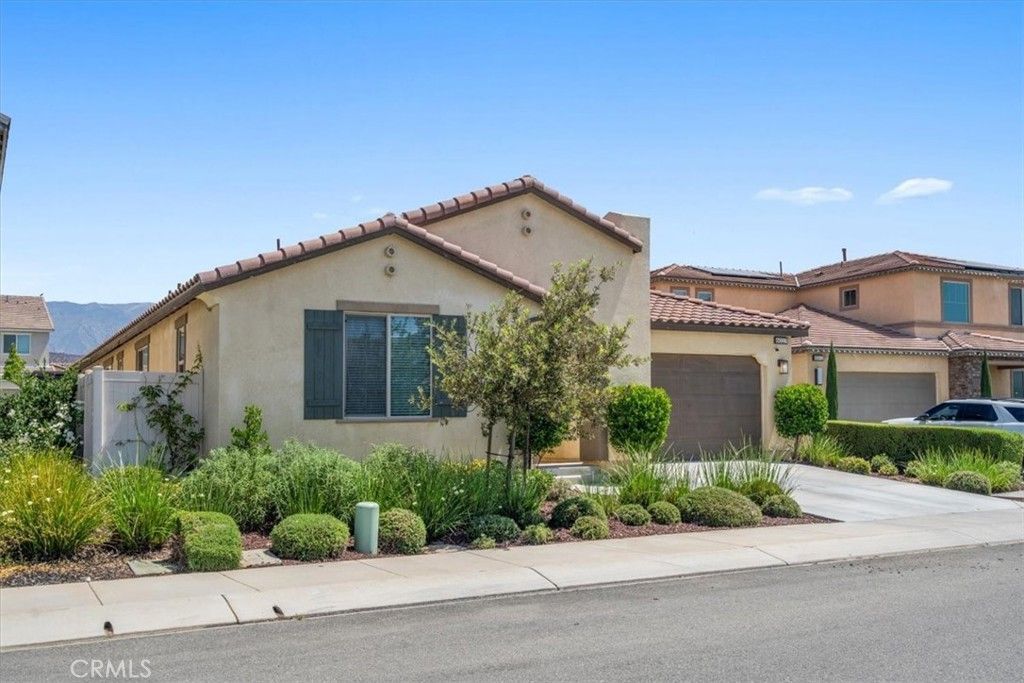

BEDS3
BATHS2 full
SQUARE FEET2,142
MLS#IG26160431
STATUSActive
PROPERTY TYPEResidential - Single Family
SUBDIVISIONSundance
SCHOOLBeaumont
Listing Courtesy of:
RE/MAX ADVANTAGE
Agency Phone: 909-797-4133
Associate Name: Dorothy Kim Turley

Listing Shown by:
Watson Realty - Central California Escrow
Agency Phone: (661) 716-5000
Property Description
NEW PRICE ? Dont Miss This! This beautiful home is now offered at a more compelling price. A fantastic opportunity for buyers seeking value in todays market Welcome to 6027 Evenfall Drive?an impeccably maintained, bright and airy home offering 3 bedrooms, 2 bathrooms, and 2,142 sq ft of comfortable living in the desirable Atwell community of Banning. This thoughtfully designed home features an open, sun-filled layout with spacious living areas perfect for everyday living and entertaining. A unique dance room provides a wonderful flex space?ideal as a studio, home office, or easily converted into a 4th bedroom to suit your needs. Sitting on a 7,370 sq ft lot, the property has been lovingly cared for and offers a warm, welcoming feel throughout. Enjoy the benefit of leased solar for just $46/month, keeping energy costs low year-round. Residents of this beautiful neighborhood also enjoy association pools, parks, and walking areas, creating a true sense of community. Conveniently located close to shopping, dining, and freeway access, this home blends comfort, convenience, and lifestyle. A bright, inviting home with flexible space and exceptional care?ready for its next owner to enjoy.
Property Features
Property Type: Residential - Single Family
Cooling: CentralAir
Garage: 2 car attached
Heating: Central
Lot Size: 0.17 Acres
Stories: 1.0
Year Built: 2020
Amenities
AllBedroomsDown
Feature Descriptions
Association Amenities: PicnicArea, Playground, Pool
Community Features: Park, Sidewalks
Days on Site: 9
Fireplace: None
HOA Fee: 198/ Monthly
Laundry: LaundryRoom
Lot: BackYard, Lawn, Landscaped, Paved
Parcel#: 408511022
Pool: Association
Sewer: PublicSewer
Special View Info: Mountains
Units: 1
Water: Public
Local Schools
School District: Beaumont
Listed By / Shown By
Listed By
Agency Name: RE/MAX ADVANTAGE
Agent Name: Dorothy Kim Turley
Agency Phone: 909-797-4133
Shown By
Agency Title: Watson Realty - Central California Escrow
Agency Phone: (661) 716-5000
Estimate Your Payment
Estimated Payment
$ 1,295.12 per month $1,145.05 Principal & Interest $0.00 Property Tax (data not provided by mls) $150.06 Homeowner's InsuranceChange Payment Information
Privacy Policy / DMCA Notice / ADA Accessibility


This site is hosted, designed and copyright
© 1994 - 2026 by
Delta Media Group, Inc. -- Patent Pending --
Agency License Information: DRE# 00782354
6027 Evenfall | MLS# IG26160431
This single family home located at 6027 Evenfall, Banning, CA 92220 is currently listed for sale with an asking price of $514,500. This property was built in 2020 and has 3 bedrooms and 2 full baths with 2142 sq. ft. Evenfall is located in the Sundance subdivision within the Beaumont school district. Search Sundance real estate on www.cce-escrow.com today.