
BEDS3
BATHS
SQUARE FEET2,268
MLS#PW26115272
STATUSActive
PROPERTY TYPEResidential - Single Family
SCHOOLAnaheim Union High
Listing Courtesy of:
Century 21 Affiliated
Agency Phone: 714-780-0500
Associate Name: Meghan Shigo

Listing Shown by:
Watson Realty - Central California Escrow
Agency Phone: (661) 716-5000
Property Description
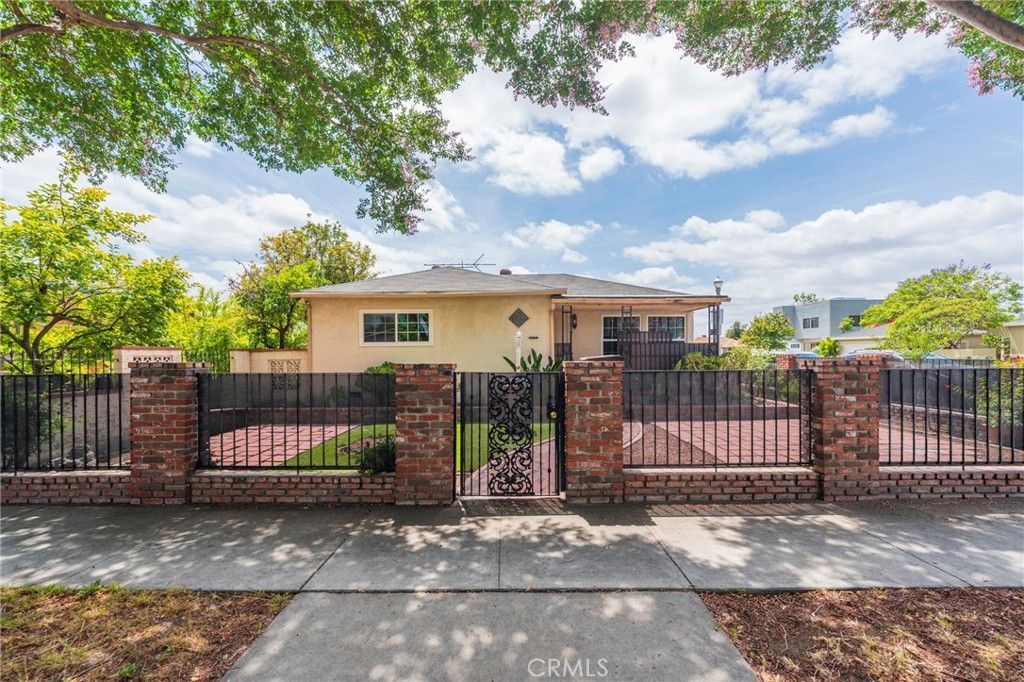
Welcome to the most unique and versatile property on the market in Downtown Anaheim! This custom-built, 1946-era home offers an incredible main home seamlessly paired with a separate apartment over the garage (permitted as a continuous addition in 1962). The main residence boasts a fully fenced front yard, a welcoming front porch, a formal entry, and a large living room. Brimming with vintage character, it features a vintage kitchen, two spacious bedrooms, two bathrooms, a huge den, a vintage sound room, and an enclosed sunroom. Accessible through the main house?or easily locked off for complete privacy via a separate flight of stairs?the upper-level apartment includes one bedroom, a large living room, an abundance of storage, and a retro 1962 kitchen. Completing this rare property is a two-car attached garage connected by a charming breezeway, and a low-maintenance backyard featuring a secure gate for additional on-site parking. Located just blocks from the Anaheim Packing District, Center Street Promenade, Farmers Markets, and Villains Brewing Company, this exceptional property blends retro charm, massive space, and premier walkability.
Property Features
Property Type: Residential - Single Family
Cooling: CentralAir, WallWindowUnits
Garage: 2 car attached
Heating: Central
Home Style: Ranch
Lot Size: 0.13 Acres
Roof Type: Composition
Stories: 1.0
Year Built: 1946
Amenities
BeamedCeilings
BreakfastBar
BuiltInFeatures
Balcony
CeilingFans
CrownMolding
InLawFloorplan
OpenFloorplan
Pantry
RecessedLighting
Bar
Feature Descriptions
Appliances: DoubleOven, Dishwasher, ElectricOven, ElectricRange, GasRange, Refrigerator, VentedExhaustFan, Dryer
Community Features: Curbs, DogPark, Park, StreetLights, Sidewalks
Fencing: Brick, Security
Fireplace: Den
Flooring: Laminate, Tile
Laundry: InGarage
Lot: CornerLot, Yard
Parcel#: 03622131
Parking: DirectAccess, Driveway, Garage
Parking Notes: DirectAccess, Driveway, Garage
Patio/Porch: RearPorch, Brick, Concrete, Covered, FrontPorch
Security: CarbonMonoxideDetectors, SmokeDetectors
Sewer: PublicSewer
Spa: None
Special View Info: Neighborhood
Units: 1
Utilities: ElectricityConnected, NaturalGasConnected, SewerConnected, WaterConnected
Water: Public
Window: BayWindows, PlantationShutters
Local Schools
High School: Anaheim
Middle School: Sycamore
Elementary School: Benjamin Franklin
School District: Anaheim Union High
Listed By / Shown By
Listed By
Agency Name: Century 21 Affiliated
Agent Name: Meghan Shigo
Agency Phone: 714-780-0500
Shown By
Agency Title: Watson Realty - Central California Escrow
Agency Phone: (661) 716-5000
Estimate Your Payment
Estimated Payment
$ 2,265.26 per month $2,002.79 Principal & Interest $0.00 Property Tax (data not provided by mls) $262.47 Homeowner's InsuranceChange Payment Information
Privacy Policy / DMCA Notice / ADA Accessibility


This site is hosted, designed and copyright
© 1994 - 2026 by
Delta Media Group, Inc. -- Patent Pending --
Agency License Information: DRE# 00782354
601 S Helena | MLS# PW26115272
This single family home located at 601 S Helena, Anaheim, CA 92805 is currently listed for sale with an asking price of $899,900. This property was built in 1946 and has 3 bedrooms with 2268 sq. ft. S Helena is located within the Anaheim Union High school district. Search Anaheim real estate on www.cce-escrow.com today.