
BEDS4
BATHS1 full 1 partial
SQUARE FEET1,802
MLS#PW26165247
STATUSActive
PROPERTY TYPEResidential - Single Family
SCHOOLBellflower Unified
Listing Courtesy of:
Splash Real Estate
Agency Phone: 562-375-4436
Associate Name: Gina Tobin

Listing Shown by:
Watson Realty - Central California Escrow
Agency Phone: (661) 716-5000
Property Description
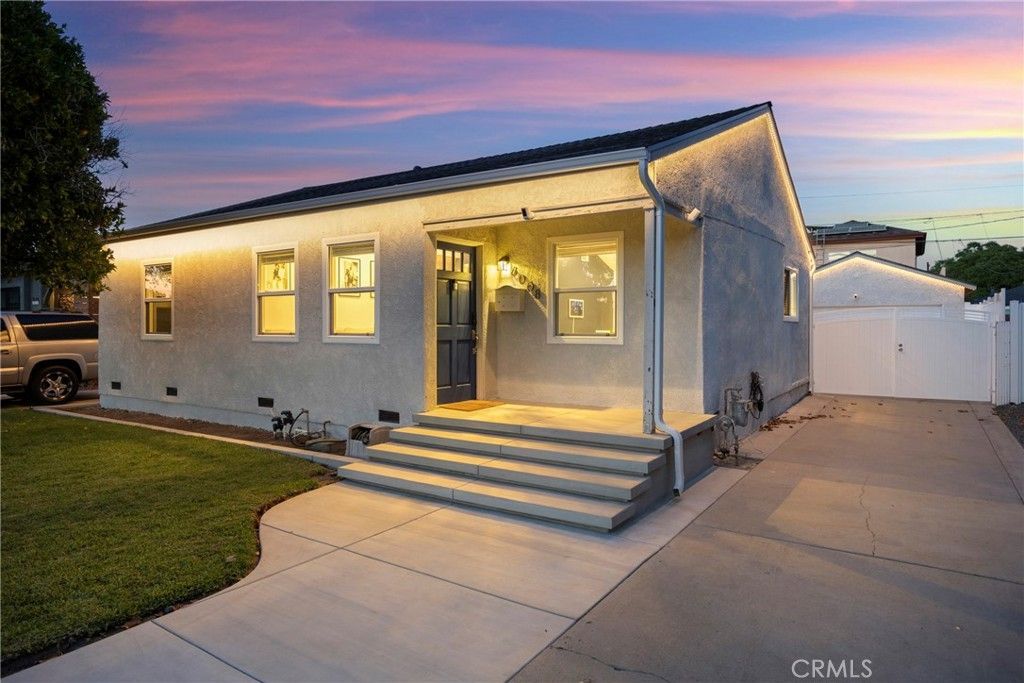
Welcome to this beautifully updated 4-bedroom, 3-bathroom home in the highly desirable Mayfair neighborhood of Lakewood. Designed with both comfort and entertaining in mind, this move-in-ready home offers an open, bright floor plan enhanced by vaulted ceilings, recessed lighting, fresh interior paint, double pane windows, and stylish laminate flooring throughout. The modern kitchen is the heart of the home, featuring elegant quartz countertops, a large center island perfect for gathering, sleek cabinetry, and a classic subway tile backsplash. Privately situated, the primary suite provides a peaceful retreat with its own en-suite bathroom and walk-in closet and direct access to the backyard. The additional bedrooms offer flexibility for family, guests, or a home office. Step outside to a private backyard complete with a patio, creating the perfect space for outdoor dining, relaxing, or entertaining. Additional highlights include central air conditioning, a detached garage, brand-new roof and Completed Seismic Retrofit for added peace of mind. Located in one of Lakewood's most sought-after neighborhoods, you'll enjoy being just a 10-minute walk to Mayfair Park, with nearby schools, shopping, dining, and convenient freeway access. This is an exceptional opportunity to own a tastefully updated home in a fantastic neighborhood?don't miss it!
Property Features
Property Type: Residential - Single Family
Cooling: Central Air
Garage: 2
Heating: Central
Lot Size: 0.13 Acres
Roof Type: Shingle
Stories: 1.0
Year Built: 1943
Amenities
Cathedral Ceiling(s)
Open Floorplan
Quartz Counters
All Bedrooms Down
Attic
Bedroom on Main Level
Main Level Primary
Primary Suite
Walk-In Closet(s)
Feature Descriptions
Appliances: Disposal, Gas Range, Vented Exhaust Fan, Dryer, Washer
Community Features: Park, Sidewalks
Days on Site: 3
Exterior: Stucco
Fencing: Block, Vinyl
Fireplace: None
Flooring: Laminate
Laundry: Inside
Lot: Lawn, Yard
Parcel#: 7167011012
Parking: Driveway Up Slope From Street, Garage
Parking Notes: Driveway Up Slope From Street, Garage
Patio/Porch: Concrete, Front Porch, Patio, Porch
Security: Smoke Detector(s)
Sewer: Public Sewer
Spa: None
Special View Info: Neighborhood
Units: 1
Utilities: Cable Available, Cable Connected, Electricity Available, Sewer Available, Sewer Connected, Water Available, Water Connected
Water: Public
Window: Double Pane Windows
Local Schools
High School: Mayfair
Middle School: Mayfair
Elementary School: Stephen Foster
School District: Bellflower Unified
Listed By / Shown By
Listed By
Agency Name: Splash Real Estate
Agent Name: Gina Tobin
Agency Phone: 562-375-4436
Shown By
Agency Title: Watson Realty - Central California Escrow
Agency Phone: (661) 716-5000
Estimate Your Payment
Estimated Payment
$ 2,554.99 per month $2,258.95 Principal & Interest $0.00 Property Tax (data not provided by mls) $296.04 Homeowner's InsuranceChange Payment Information
Privacy Policy / DMCA Notice / ADA Accessibility


This site is hosted, designed and copyright
© 1994 - 2026 by
Delta Media Group, Inc. -- Patent Pending --
Agency License Information: DRE# 00782354
6008 Premiere Ave | MLS# PW26165247
This single family home located at 6008 Premiere Ave, Lakewood, CA 90712 is currently listed for sale with an asking price of $1,015,000. This property was built in 1943 and has 4 bedrooms and 1 full and 1 partial baths with 1802 sq. ft. Premiere Ave is located within the Bellflower Unified school district. Search Lakewood real estate on www.cce-escrow.com today.