
BEDS3
BATHS1 full 1 partial
SQUARE FEET1,162
MLS#41151355
STATUSActive
PROPERTY TYPEResidential - Single Family
SUBDIVISIONPOETS CORNER
SCHOOLMount Diablo
Listing Courtesy of:
RE/MAX Accord
Agency Phone: 925-947-1777
Associate Name: Peter Sabine

Listing Shown by:
Watson Realty - Central California Escrow
Agency Phone: (661) 716-5000
Property Description
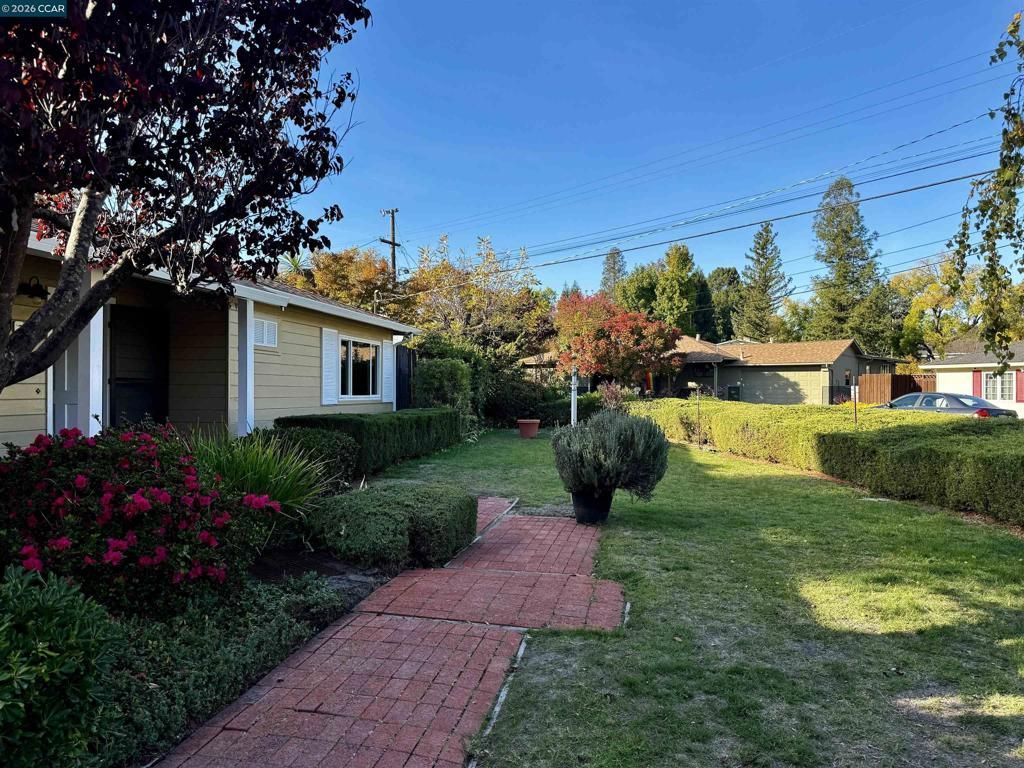
Open House Saturday, October 31 from 1pm to 4pm. Bring your vision to 60 Stevenson Drive! Located in Pleasant Hill's highly desirable Poet's Corner neighborhood, this single-level fixer offers an exciting opportunity to renovate, reimagine, and unlock its full potential. Whether you're looking for your next project or a home you can transform into your own, this property provides a great canvas for improvement. The backyard features a swimming pool ready to become the centerpiece of a refreshed outdoor retreat, while the side yard provides additional storage and convenient backyard access. Just steps from Pleasant Oaks Park and close to Pleasant Hill Library, schools, daycares, trails, dining, and neighborhood favorites like Wences Restaurant and Rooted Coffee, the location adds to the opportunity. BART is also just a quick ride away. A sought-after neighborhood, single-level living, a pool, and plenty of potential, 60 Stevenson Drive is ready for its next chapter. Bring your ideas and make it shine!
Property Features
Property Type: Residential - Single Family
Cooling: None
Garage: 1 car attached
Heating: Natural Gas, Wall Furnace
Home Style: Ranch
Lot Size: 0.23 Acres
Roof Type: Shingle
Stories: 1.0
Year Built: 1947
Feature Descriptions
Appliances: Gas Water Heater
Days on Site: 2
Exterior: Wood Siding
Fireplace: Living Room
Flooring: Wood
Lot: Back Yard, Front Yard, Garden, Yard
Parcel#: 1491950059
Parking: Garage
Parking Notes: Garage
Patio/Porch: Patio
Pool: In Ground
Local Schools
School District: Mount Diablo
Listed By / Shown By
Listed By
Agency Name: RE/MAX Accord
Agent Name: Peter Sabine
Agency Phone: 925-947-1777
Shown By
Agency Title: Watson Realty - Central California Escrow
Agency Phone: (661) 716-5000
Estimate Your Payment
Estimated Payment
$ 2,114.48 per month $1,869.48 Principal & Interest $0.00 Property Tax (data not provided by mls) $245.00 Homeowner's InsuranceChange Payment Information
Privacy Policy / DMCA Notice / ADA Accessibility


This site is hosted, designed and copyright
© 1994 - 2026 by
Delta Media Group, Inc. -- Patent Pending --
Agency License Information: DRE# 00782354
60 Stevenson Dr | MLS# 41151355
This single family home located at 60 Stevenson Dr, Pleasant Hill, CA 94523 is currently listed for sale with an asking price of $840,000. This property was built in 1947 and has 3 bedrooms and 1 full and 1 partial baths with 1162 sq. ft. Stevenson Dr is located in the POETS CORNER subdivision within the Mount Diablo school district. Search POETS CORNER real estate on www.cce-escrow.com today.