
BEDS3
BATHS2 full 1 partial
SQUARE FEET1,986
MLS#OC26170462
STATUSActive
PROPERTY TYPEResidential - Single Family
SUBDIVISIONRutherford (RUTH)
SCHOOLTustin Unified
Listing Courtesy of:
HomeSmart, Evergreen Realty
Agency Phone: 949-600-8930
Associate Name: Mona Sedaghat

Listing Shown by:
Watson Realty - Central California Escrow
Agency Phone: (661) 716-5000
Property Description
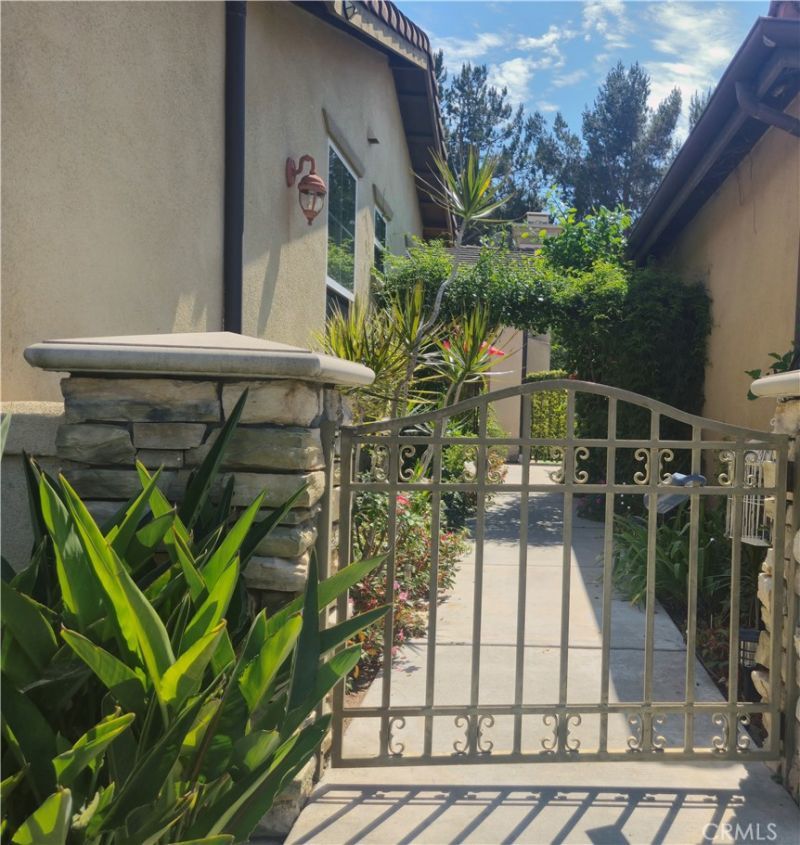
SIGNIFICANT PRICE IMPROVEMENT - $200K REDUCTION! Exceptional opportunity to own this beautiful Irvine home at a compelling new price. Welcome to this gorgeous single-level detached residence, ideally situated on a quiet cul-de-sac in one of Irvine's most prestigious gated communities. Offering approximately 2,000 square feet of thoughtfully designed living space, this light-filled home features 3 spacious bedrooms, 2.5 bathrooms, fresh interior paint, and an inviting open floor plan perfect for comfortable living and entertaining. The generous living and dining areas flow seamlessly into the well-appointed kitchen and family room, while large windows fill the home with abundant natural light. A spacious two-car garage provides ample storage and everyday convenience. The private backyard and side yard are adorned with some fruit trees and lush landscaping, creating a peaceful outdoor retreat. Residents enjoy exceptional community amenities, including a pool and spa, along with a prime Irvine location close to award-winning schools, beautiful parks, premier shopping, dining, and much more.
Property Features
Property Type: Residential - Single Family
Cooling: Central Air
Garage: 2 car attached
Heating: Central, Fireplace(s)
Lot Size: 0.11 Acres
Stories: 1.0
Year Built: 2002
Amenities
Crown Molding
Open Floorplan
Pantry
Storage
All Bedrooms Down
Walk-In Closet(s)
Feature Descriptions
Appliances: Dishwasher, Gas Range, Gas Water Heater, Microwave, Refrigerator, Dryer, Washer
Association Amenities: Fitness Center, Playground, Spa/Hot Tub
Community Features: Park, Street Lights, Sidewalks, Gated, Pool
Days on Site: 87
Exterior: Copper Plumbing
Fireplace: Living Room
HOA Fee: 190/ Monthly
Laundry: Inside, Laundry Room
Lot: Back Yard, Corner Lot, Cul-De-Sac, Garden, Sprinklers In Rear, Sprinklers In Front, Sprinklers On Side, Sprinkler System
Parcel#: 52808135
Pool: Association, Community, In Ground
Security: Gated Community
Sewer: Public Sewer
Special View Info: Neighborhood, Trees/Woods
Swimming Pool: Yes
Units: 1
Water: Public
Local Schools
High School: Beckman
Middle School: Pioneer
Elementary School: Hicks Canyon
School District: Tustin Unified
Listed By / Shown By
Listed By
Agency Name: HomeSmart, Evergreen Realty
Agent Name: Mona Sedaghat
Agency Phone: 949-600-8930
Shown By
Agency Title: Watson Realty - Central California Escrow
Agency Phone: (661) 716-5000
Estimate Your Payment
Estimated Payment
$ 5,009.29 per month $4,428.88 Principal & Interest $0.00 Property Tax (data not provided by mls) $580.42 Homeowner's InsuranceChange Payment Information
Privacy Policy / DMCA Notice / ADA Accessibility


This site is hosted, designed and copyright
© 1994 - 2026 by
Delta Media Group, Inc. -- Patent Pending --
Agency License Information: DRE# 00782354
6 Saintsbury | MLS# OC26170462
This single family home located at 6 Saintsbury, Irvine, CA 92602 is currently listed for sale with an asking price of $1,990,000. This property was built in 2002 and has 3 bedrooms and 2 full and 1 partial baths with 1986 sq. ft. Saintsbury is located in the Rutherford (RUTH) subdivision within the Tustin Unified school district. Search Rutherford (RUTH) real estate on www.cce-escrow.com today.