
BEDS3
BATHS2 full
SQUARE FEET1,717
MLS#PW26157899
STATUSActive
PROPERTY TYPEResidential - Single Family
SCHOOLBellflower Unified
Listing Courtesy of:
Coldwell Banker Envision
Agency Phone: 562-809-1331
Associate Name: Beryl Henry

Listing Shown by:
Watson Realty - Central California Escrow
Agency Phone: (661) 716-5000
Property Description
If You're Looking for a 3 Bedroom Home, You Won't Want to Miss This 4 Bedroom by Limiting Your Criteria! Seller Downsizing is Your Opportunity to Grow Into This Great Family Home: Beautifully Added-on Very Private Primary Second Story Suite with Walk-in Closet and Full Bath and Balcony. Original 3 Bedrooms on Main Floor. Upgraded Kitchen Includes Refrigerator, Trash Compactor, Built-in Gas Stove, Dishwasher, Work Island and Awesome Amount of Storage. Great Pantry Space. Laundry Area Includes Washer and Dryer (no warranties). Family Room with Slider to Spacious Backyard and 2 Car Detached Garage. Recently Installed New Dual Pane Windows Throughout the Downstairs. Leased Solar Panels Have Saved Mega$$$!
Property Features
Property Type: Residential - Single Family
Cooling: Central Air, Wall/Window Unit(s)
Garage: 2
Heating: Forced Air
Lot Size: 0.12 Acres
Roof Type: Composition
Stories: 2.0
Year Built: 1944
Amenities
Ceiling Fan(s)
Separate/Formal Dining Room
Recessed Lighting
Solid Surface Counters
Unfurnished
Bedroom on Main Level
Primary Suite
Walk-In Closet(s)
Feature Descriptions
Appliances: Dishwasher, Gas Cooktop, Disposal, Gas Oven, Gas Water Heater, Microwave, Refrigerator, Trash Compactor, Dryer, Washer
Community Features: Curbs, Street Lights, Suburban, Sidewalks
Days on Site: 8
Door Features: French Doors, Sliding Doors
Fireplace: None
Flooring: Laminate
Furnished: Yes
Laundry: Washer Hookup, Inside
Lot: Back Yard, Front Yard, Sprinklers In Rear, Lawn, Near Public Transit, Rectangular Lot
Parcel#: 7168010024
Parking: Concrete, Driveway Level, Driveway, Garage Faces Front, Garage, Gated
Parking Notes: Concrete, Driveway Level, Driveway, Garage Faces Fron
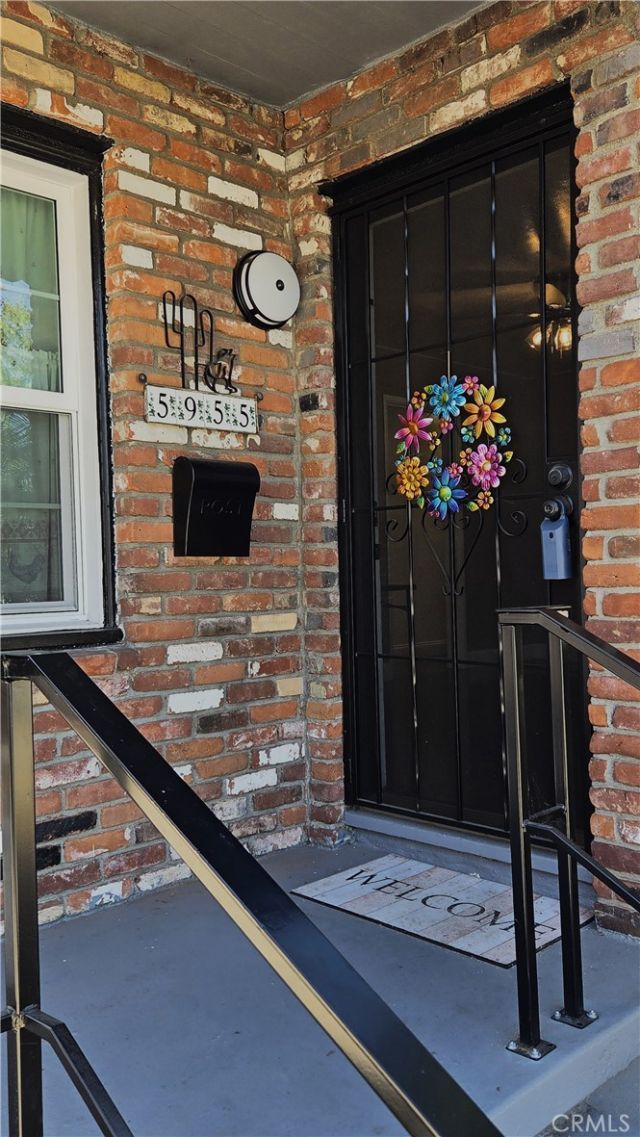
Patio/Porch: Concrete, Covered, Front Porch
Security: Smoke Detector(s)
Sewer: Public Sewer
Spa: None
Units: 1
Utilities: Electricity Connected, Natural Gas Connected, Sewer Connected, Water Connected
Water: Public
Window: Bay Window(s), Double Pane Windows, Screens
Local Schools
High School: Mayfair
Elementary School: Foster
School District: Bellflower Unified
Listed By / Shown By
Listed By
Agency Name: Coldwell Banker Envision
Agent Name: Beryl Henry
Agency Phone: 562-809-1331
Shown By
Agency Title: Watson Realty - Central California Escrow
Agency Phone: (661) 716-5000
Estimate Your Payment
Estimated Payment
$ 2,240.09 per month $1,980.53 Principal & Interest $0.00 Property Tax (data not provided by mls) $259.55 Homeowner's InsuranceChange Payment Information
Privacy Policy / DMCA Notice / ADA Accessibility


This site is hosted, designed and copyright
© 1994 - 2026 by
Delta Media Group, Inc. -- Patent Pending --
Agency License Information: DRE# 00782354
5955 Hazelbrook Avenue | MLS# PW26157899
This single family home located at 5955 Hazelbrook Avenue, Lakewood, CA 90712 is currently listed for sale with an asking price of $889,900. This property was built in 1944 and has 3 bedrooms and 2 full baths with 1717 sq. ft. Hazelbrook Avenue is located within the Bellflower Unified school district. Search Lakewood real estate on www.cce-escrow.com today.