
BEDS5
BATHS3 full
SQUARE FEET2,100
MLS#41142984
STATUSActive
PROPERTY TYPEResidential - Single Family
Listing Courtesy of:
Re/Max Gold Blue Line Group
Agency Phone: 925-754-6100
Associate Name: Brandi Dimercurio

Listing Shown by:
Watson Realty - Central California Escrow
Agency Phone: (661) 716-5000
Property Description
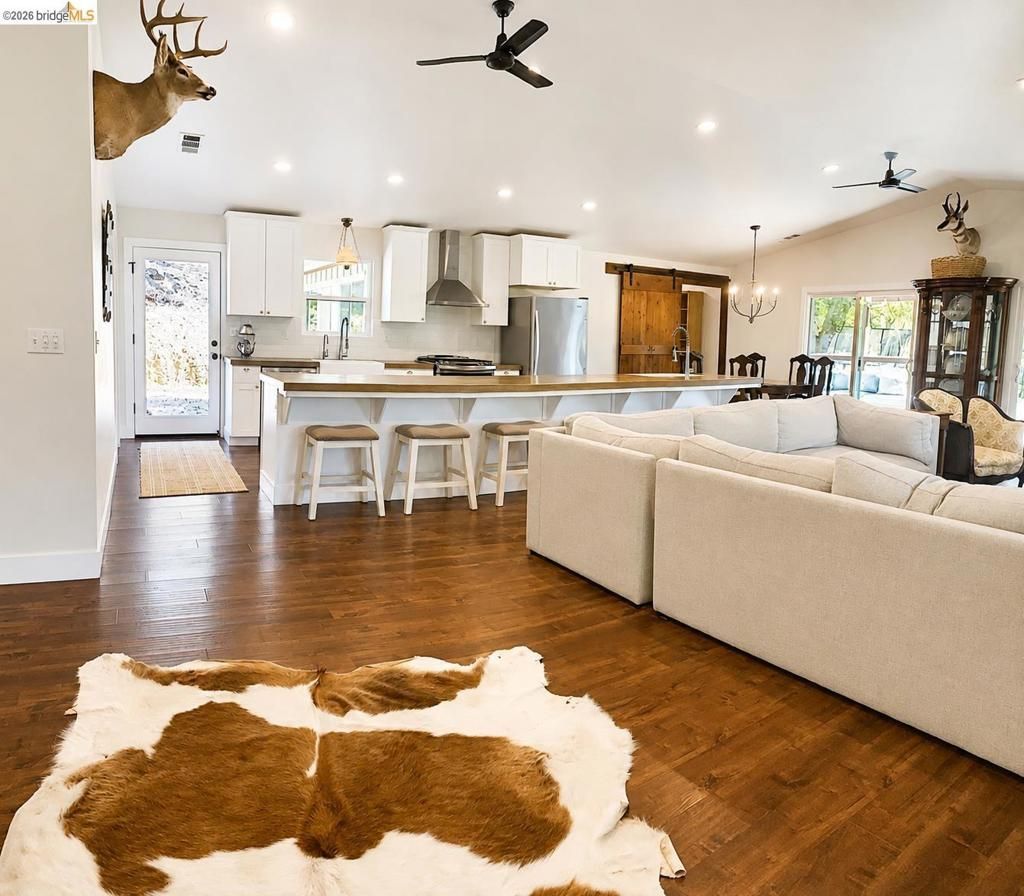
Beautifully maintained 5-bedroom, 3-bathroom custom home on a private 3-acre lot in a quiet cul de sac. Fully remodeled in 2015 with a two-bedroom and one-bathroom addition completed in 2024, the interior features an open-concept living area and vaulted ceilings. The kitchen features timeless shaker cabinetry and concrete countertops, with a 16-foot island, a walk-in pantry, two farmhouse sinks, and two dishwashers. Outside, the property includes a 650-square-foot wraparound Trex deck, a two-door metal shop, and a newly built pole barn. The land is fully fenced and cross-fenced for livestock, featuring a custom gabled entry gate, a secondary gate for RV or boat parking, and a large deer-fenced terraced garden. The Calaveras River is located at the end of the court, and the property has two seasonal creeks, making wild deer and turkey frequent visitors. Located minutes from town, La Contenta Golf Course, and New Hogan Lake, the home offers hilltop privacy minutes from town amenities. All appliances are included in the sale.
Property Features
Property Type: Residential - Single Family
Cooling: Central Air, Whole House Fan
Garage: 2 car attached
Home Style: Ranch
Lot Size: 3.09 Acres
Roof Type: Metal
Stories: 1.0
Year Built: 1982
Amenities
Breakfast Bar
Feature Descriptions
Appliances: Electric Water Heater
Days on Site: 4
Fireplace: Insert, Wood Burning Stove
Flooring: Laminate, Tile
Lot: Horse Property
Parcel#: 070009012000
Parking: Garage
Parking Notes: Garage
Patio/Porch: Covered
Listed By / Shown By
Listed By
Agency Name: Re/Max Gold Blue Line Group
Agent Name: Brandi Dimercurio
Agency Phone: 925-754-6100
Shown By
Agency Title: Watson Realty - Central California Escrow
Agency Phone: (661) 716-5000
Estimate Your Payment
Estimated Payment
$ 2,011.27 per month $1,778.23 Principal & Interest $0.00 Property Tax (data not provided by mls) $233.04 Homeowner's InsuranceChange Payment Information
Privacy Policy / DMCA Notice / ADA Accessibility


This site is hosted, designed and copyright
© 1994 - 2026 by
Delta Media Group, Inc. -- Patent Pending --
Agency License Information: DRE# 00782354
5945 Clements Pl | MLS# 41142984
This single family home located at 5945 Clements Pl, Valley Springs, CA 95252 is currently listed for sale with an asking price of $799,000. This property was built in 1982 and has 5 bedrooms and 3 full baths with 2100 sq. ft. Search Valley Springs real estate on www.cce-escrow.com today.