
BEDS2
BATHS2 full
SQUARE FEET1,229
MLS#ML82054060
STATUSActive
PROPERTY TYPEResidential - Condominium
SCHOOLOther
Listing Courtesy of:
Compass
Agency Phone: (650) 462-1111
Associate Name: Maggie Chien

Listing Shown by:
Watson Realty - Central California Escrow
Agency Phone: (661) 716-5000
Property Description
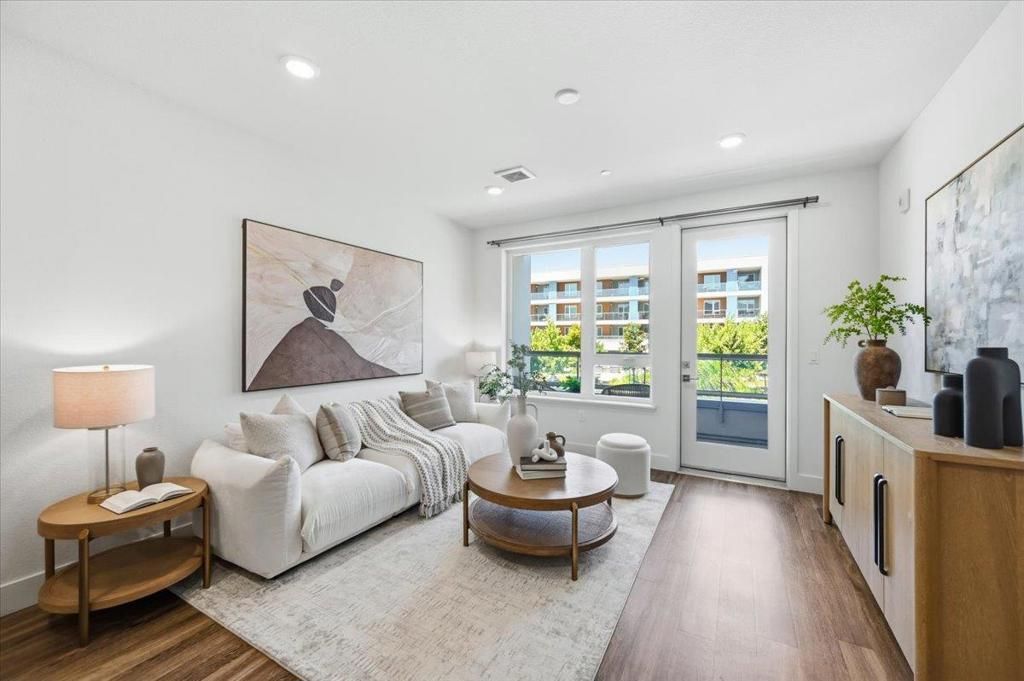
Welcome to Avenue One! This modern 2019-built condominium offers 2 bedrooms, 2 full bathrooms, and approximately 1,229 square feet of thoughtfully designed living space. The open living and dining area provides a comfortable setting for everyday living and entertaining. Additional features include central heating and air conditioning, two assigned parking spaces within a gated parking area, and convenient elevator access. Residents enjoy resort-style amenities at the 12,000 sq. ft. clubhouse, including a pool, spa, gym, yoga room, BBQ areas, and community gardens. Walking distance to Costco and dining, with easy access to Hwy 85, 101, and VTA Light Rail for a seamless commute. If you're looking for a modern, low-maintenance home that combines comfort, convenience, and exceptional community amenities, Avenue One is a place you'll truly enjoy coming home to.
Property Features
Property Type: Residential - Condominium
Cooling: Central Air
Garage: 2
Heating: Heat Pump
Roof Type: Other
Stories: 1.0
Year Built: 2019
Feature Descriptions
Association Amenities: Clubhouse, Fitness Center, Management, Barbecue, Pool, Spa/Hot Tub, Trash
Community Features: Pool
Days on Site: 5
HOA Fee: 747/ Monthly
Parcel#: 70657105
Parking: Covered, Uncovered
Parking Notes: Covered, Uncovered
Pool: Community, Association
Sewer: Public Sewer
Spa: Community
Spa: Yes
Swimming Pool: Yes
Water: Public
Local Schools
School District: Other
Listed By / Shown By
Listed By
Agency Name: Compass
Agent Name: Maggie Chien
Agency Phone: (650) 462-1111
Shown By
Agency Title: Watson Realty - Central California Escrow
Agency Phone: (661) 716-5000
Estimate Your Payment
Estimated Payment
$ 1,759.55 per month $1,555.67 Principal & Interest $0.00 Property Tax (data not provided by mls) $203.88 Homeowner's InsuranceChange Payment Information
Privacy Policy / DMCA Notice / ADA Accessibility


This site is hosted, designed and copyright
© 1994 - 2026 by
Delta Media Group, Inc. -- Patent Pending --
Agency License Information: DRE# 00782354
5933 Sunstone Drive, Unit 218 | MLS# ML82054060
This condo located at 5933 Sunstone Drive, Unit 218, San Jose, CA 95123 is currently listed for sale with an asking price of $699,000. This property was built in 2019 and has 2 bedrooms and 2 full baths with 1229 sq. ft. Sunstone Drive, Unit 218 is located within the Other school district. Search San Jose real estate on www.cce-escrow.com today.