
BEDS3
BATHS2 full
SQUARE FEET1,475
MLS#PA26233306
STATUSActive
PROPERTY TYPEResidential - Single Family
SCHOOLParadise Unified
Listing Courtesy of:
Realty One Group Complete
Agency Phone: 916.435.0404
Associate Name: Jessica Kashirets

Listing Shown by:
Watson Realty - Central California Escrow
Agency Phone: (661) 716-5000
Property Description
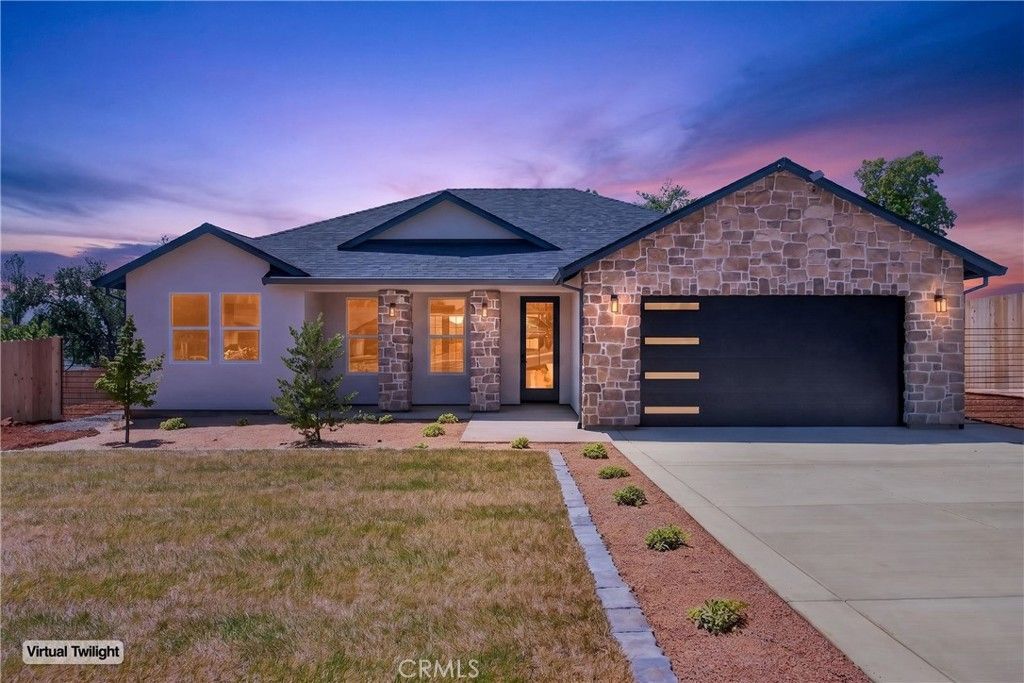
Discover modern comfort and thoughtful upgrades in this beautifully crafted brand-new construction home offering 3 bedrooms, 2 bathrooms, and 1,475 sq. ft. of stylish living space on an expansive .35-acre lot. Designed with both functionality and luxury in mind this home features desirable builder upgrades throughout including heated floors in the spacious primary bathroom, owned solar for energy efficiency, and a fully landscaped backyard ready for relaxing, entertaining or creating your dream outdoor retreat. Inside you'll find a bright open-concept layout with contemporary finishes, quality craftsmanship, and seamless flow between the living, dining, and kitchen spaces. The generous lot provides rare space and privacy while still offering the convenience of a move-in-ready new build. Whether you're enjoying cozy mornings with warm bathroom floors or summer evenings in the beautifully finished backyard, this home blends modern convenience with everyday comfort in all the right ways.
Property Features
Property Type: Residential - Single Family
Cooling: CentralAir
Garage: 2 car attached
Heating: Central
Home Style: Contemporary
Lot Size: 0.35 Acres
Roof Type: Composition
Stories: 1.0
Year Built: 2026
Amenities
BreakfastBar
OpenFloorplan
QuartzCounters
AllBedroomsDown
BedroomOnMainLevel
MainLevelPrimary
WalkInClosets
RainGutters
Feature Descriptions
Appliances: Dishwasher, Disposal, GasRange, Microwave, RangeHood
Community Features: Suburban
Days on Site: 1
Exterior: Frame, Stone, Stucco
Fencing: Wood
Fireplace: Electric, LivingRoom
Flooring: Laminate, Tile
Laundry: Inside, LaundryRoom
Lot: CornerLot
Parcel#: 051320012000
Parking: Driveway, GarageFacesFront, Garage
Parking Notes: Driveway, GarageFacesFront, Garage
Patio/Porch: Patio
Sewer: PublicSewer
Special View Info: Neighborhood
Units: 1
Utilities: ElectricityConnected, NaturalGasConnected, SewerConnected, WaterConnected
Water: Public
Window: DoublePaneWindows
Local Schools
School District: Paradise Unified
Listed By / Shown By
Listed By
Agency Name: Realty One Group Complete
Agent Name: Jessica Kashirets
Agency Phone: 916.435.0404
Shown By
Agency Title: Watson Realty - Central California Escrow
Agency Phone: (661) 716-5000
Estimate Your Payment
Estimated Payment
$ 1,170.51 per month $1,034.89 Principal & Interest $0.00 Property Tax (data not provided by mls) $135.63 Homeowner's InsuranceChange Payment Information
Privacy Policy / DMCA Notice / ADA Accessibility


This site is hosted, designed and copyright
© 1994 - 2026 by
Delta Media Group, Inc. -- Patent Pending --
Agency License Information: DRE# 00782354
5871 Crestmoor Drive | MLS# PA26233306
This single family home located at 5871 Crestmoor Drive, Paradise, CA 95969 is currently listed for sale with an asking price of $465,000. This property was built in 2026 and has 3 bedrooms and 2 full baths with 1475 sq. ft. Crestmoor Drive is located within the Paradise Unified school district. Search Paradise real estate on www.cce-escrow.com today.