
BEDS3
BATHS2 full
SQUARE FEET1,315
MLS#OC26231686
STATUSActive
PROPERTY TYPEResidential - Single Family
SUBDIVISIONSun Lakes
SCHOOLBanning Unified
Listing Courtesy of:
Pinnacle Estate Properties
Agency Phone: 818-993-7370
Associate Name: Lisa Stevens

Listing Shown by:
Watson Realty - Central California Escrow
Agency Phone: (661) 716-5000
Property Description
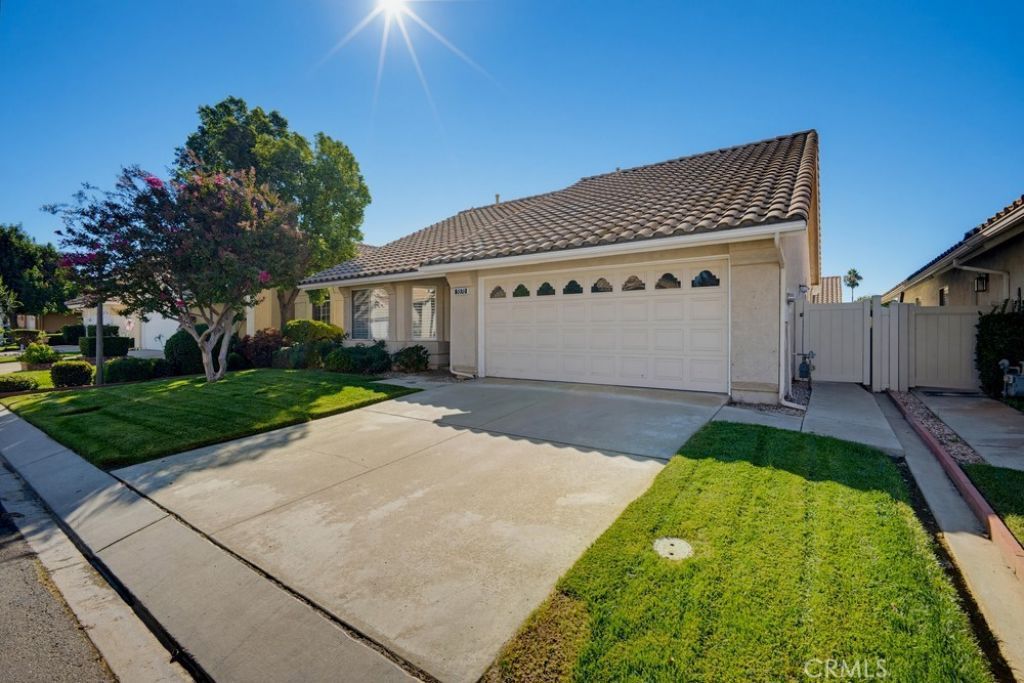
Welcome to Sun Lakes Country Club, one of Banning's most sought-after 55+ communities, offering resort-style living behind a 24-hour guard-gated entrance. This beautifully maintained 3-bedroom, 2-bath home is light, bright, and inviting, with engineered wood flooring, plantation shutters, and a spacious living room highlighted by vaulted ceilings. The kitchen opens to a convenient breakfast counter, creating an easy flow for everyday living and entertaining. Step outside to beautifully manicured front and back yards and a wonderful mountain view from the backyard. It's the perfect setting to enjoy your morning coffee or tea, relax with friends, and take advantage of Southern California's beautiful weather. Sun Lakes Country Club offers an active lifestyle with an impressive array of amenities, including golf, pickleball and tennis courts, pools and spas, fitness facilities, clubhouse and recreation spaces, billiards, card rooms, a dog park, and numerous opportunities to socialize and connect with the community. Whether you're looking for a peaceful place to call home or an active community where there is always something to enjoy, this home offers a wonderful combination of comfort, lifestyle, and location.
Property Features
Property Type: Residential - Single Family
Cooling: CentralAir
Garage: 2 car attached
Heating: Central
Lot Size: 0.11 Acres
Stories: 1.0
Year Built: 1989
Amenities
BreakfastBar
TileCounters
AllBedroomsDown
Feature Descriptions
Appliances: Dishwasher, ElectricRange, GasCooktop, Disposal, GasOven, GasRange, GasWaterHeater, Microwave, Refrigerator
Association Amenities: BocceCourt, BilliardRoom, Clubhouse, ControlledAccess, DogPark, FitnessCenter, GolfCourse, MaintenanceGrounds, GameRoom, MeetingRoom, MeetingBanquetPartyRoom, OutdoorCookingArea, Barbecue, PicnicArea, PaddleTennis, Pickleball, Pool, PetsAllowed, RecreationRoom, RvParking, Gu
Community Features: Curbs, Golf, Sidewalks, Pool
Days on Site: 3
Exclusions: Washer and Dryer
Fireplace: FamilyRoom
Flooring: SeeRemarks
HOA Fee: 410/ Monthly
Laundry: ElectricDryerHookup, GasDryerHookup
Lot: ZeroToOneUnitAcre
Parcel#: 419300065
Pool: Community, Association
Sewer: PublicSewer
Special View Info: Mountains
Swimming Pool: Yes
Units: 1
Water: Public
Local Schools
School District: Banning Unified
Listed By / Shown By
Listed By
Agency Name: Pinnacle Estate Properties
Agent Name: Lisa Stevens
Agency Phone: 818-993-7370
Shown By
Agency Title: Watson Realty - Central California Escrow
Agency Phone: (661) 716-5000
Estimate Your Payment
Estimated Payment
$ 903.69 per month $798.98 Principal & Interest $0.00 Property Tax (data not provided by mls) $104.71 Homeowner's InsuranceChange Payment Information
Privacy Policy / DMCA Notice / ADA Accessibility


This site is hosted, designed and copyright
© 1994 - 2026 by
Delta Media Group, Inc. -- Patent Pending --
Agency License Information: DRE# 00782354
5870 Oakmont | MLS# OC26231686
This single family home located at 5870 Oakmont, Banning, CA 92220 is currently listed for sale with an asking price of $359,000. This property was built in 1989 and has 3 bedrooms and 2 full baths with 1315 sq. ft. Oakmont is located in the Sun Lakes subdivision within the Banning Unified school district. Search Sun Lakes real estate on www.cce-escrow.com today.