
BEDS4
BATHS2 full 1 partial
SQUARE FEET2,668
MLS#FR26227552
STATUSActive
PROPERTY TYPEResidential - Single Family
SCHOOLYosemite Unified
Listing Courtesy of:
Stars & Stripes Real Estate
Agency Phone: 559-683-7827
Associate Name: Melissa Zamorano

Listing Shown by:
Watson Realty - Central California Escrow
Agency Phone: (661) 716-5000
Property Description
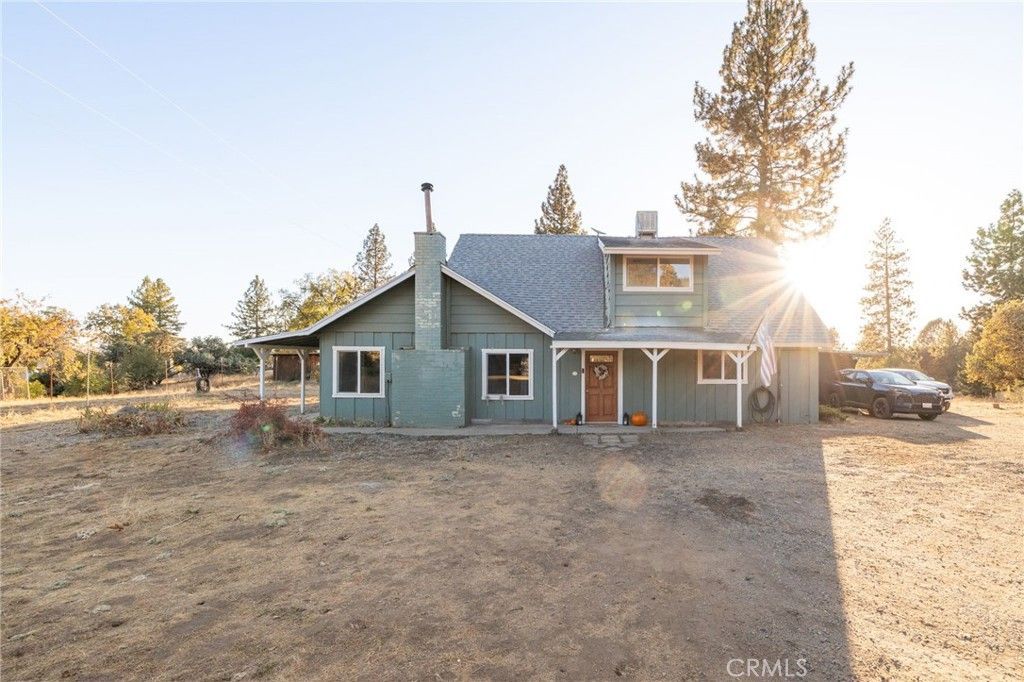
Private 4-Bedroom Home on 3.06 Acres in Desirable ahwahnee Neighborhood! Discover space, privacy, and versatility in this two-story home offering 2,668 square feet of living space on a 3.06-acre lot. Featuring 4 bedrooms and 2.5 bathrooms, this property has been refreshed with new paint, flooring, and trim inside. Enjoy the added comfort of an enclosed sunroom, plus a functional mudroom with laundry and sink. Outside, you'll find a fenced-in garden, large storage shed, and room to spread out and enjoy the privacy of your acreage. Additional features include split-system units, a wood stove for backup heat, a backup battery system, a private well, and two septic tanks. RV hookups add convenience and flexibility, while both metal and shingle roofing provide a mix of exterior features. With short-term rentals (STR) allowed, this property offers exciting possibilities as a private residence, getaway, or investment opportunity. A unique combination of space, practical amenities, and potential awaits in the desirable Ahwahnee neighborhood.
Property Features
Property Type: Residential - Single Family
Cooling: Ductless
Heating: Central, Ductless, Wood Stove
Lot Size: 3.06 Acres
Roof Type: Metal
Stories: 2.0
Year Built: 1964
Amenities
Built-in Features
Ceiling Fan(s)
Eat-in Kitchen
Pantry
Storage
Bedroom on Main Level
Jack and Jill Bath
Walk-In Pantry
Feature Descriptions
Appliances: 6 Burner Stove, Dishwasher, Disposal, Gas Range
Community Features: Biking, Foothills, Hiking, Mountainous, Near National Forest, Rural
Days on Site: 7
Fireplace: Family Room, Wood Burning
Flooring: Laminate, Tile
Laundry: Inside, Laundry Room
Lot: Level, Street Level
Parcel#: 055300016
Parking: Carport, RV Hook-Ups, RV Potential, RV Access/Parking
Parking Notes: Carport, RV Hook-Ups, RV Potential, RV Access/Parking
Patio/Porch: Concrete, Open, Patio
Security: Carbon Monoxide Detector(s), Smoke Detector(s)
Sewer: Septic Tank
Spa: None
Special View Info: Mountain(s), Neighborhood
Units: 1
Utilities: Cable Not Available, Electricity Connected, Propane, Phone Available, Water Connected
Water: Well
Local Schools
School District: Yosemite Unified
Listed By / Shown By
Listed By
Agency Name: Stars & Stripes Real Estate
Agent Name: Melissa Zamorano
Agency Phone: 559-683-7827
Shown By
Agency Title: Watson Realty - Central California Escrow
Agency Phone: (661) 716-5000
Estimate Your Payment
Estimated Payment
$ 1,180.58 per month $1,043.79 Principal & Interest $0.00 Property Tax (data not provided by mls) $136.79 Homeowner's InsuranceChange Payment Information
Privacy Policy / DMCA Notice / ADA Accessibility


This site is hosted, designed and copyright
© 1994 - 2026 by
Delta Media Group, Inc. -- Patent Pending --
Agency License Information: DRE# 00782354
58635 Road 601 | MLS# FR26227552
This single family home located at 58635 Road 601, Ahwahnee, CA 93601 is currently listed for sale with an asking price of $469,000. This property was built in 1964 and has 4 bedrooms and 2 full and 1 partial baths with 2668 sq. ft. Road 601 is located within the Yosemite Unified school district. Search Ahwahnee real estate on www.cce-escrow.com today.