
BEDS4
BATHS4 full
SQUARE FEET2,941
MLS#219155066DA
STATUSActive
PROPERTY TYPEResidential - Single Family
SUBDIVISIONNot Applicable-1
Listing Courtesy of:
Rennie Group
Agency Phone: (760) 523-8020
Associate Name: OMNI Group

Listing Shown by:
Watson Realty - Central California Escrow
Agency Phone: (661) 716-5000
Property Description
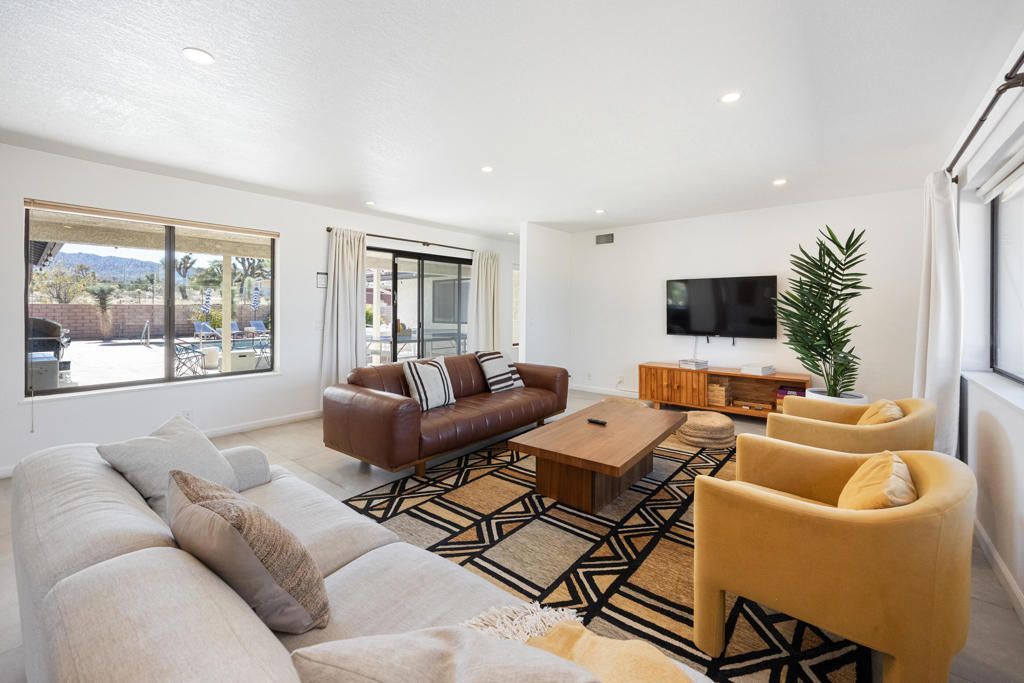
Located in Yucca Valley's desirable Upper Sky Harbor neighborhood, this beautifully updated desert retreat sits on over half an acre with incredible views of Joshua Tree National Park. Thoughtfully designed for both relaxation and entertaining, the home features inviting living spaces, an updated kitchen, and a seamless connection to the outdoors. The expansive backyard offers a private pool and spa, covered patio, mature landscaping, and plenty of space to take in the surrounding desert scenery. Additional highlights include owned solar, a circular driveway, and an oversized three car garage. Currently operating as a vacation rental, the property offers an excellent opportunity for a primary residence, desert getaway, or investment property. Enjoy the privacy, natural beauty, and laid back lifestyle of the High Desert, just minutes from Joshua Tree National Park.
Property Features
Property Type: Residential - Single Family
Cooling: CentralAir
Garage: 3 car attached
Heating: Central
Lot Size: 0.65 Acres
Roof Type: Tile
Stories: 1.0
Year Built: 1988
Amenities
BreakfastBar
BreakfastArea
SeparateFormalDiningRoom
HighCeilings
OpenFloorplan
Feature Descriptions
Appliances: Dishwasher, GasCooktop, Disposal, GasRange, Microwave, Refrigerator
Days on Site: 2
Exterior: Stucco
Flooring: Tile
Lot: BackYard, FrontYard, SprinklersTimer, SprinklerSystem
Parcel#: 0589353020000
Parking: CircularDriveway, Driveway, Garage, GarageDoorOpener, Oversized, OnStreet
Parking Notes: CircularDriveway, Driveway, Garage, GarageDoorOpener,
Pool: ElectricHeat, InGround, Private
Sewer: SepticTank
Spa: Heated, InGround
Special View Info: Desert, Mountains
Swimming Pool: Yes
Window: Blinds, Drapes
Listed By / Shown By
Listed By
Agency Name: Rennie Group
Agent Name: OMNI Group
Agency Phone: (760) 523-8020
Shown By
Agency Title: Watson Realty - Central California Escrow
Agency Phone: (661) 716-5000
Estimate Your Payment
Estimated Payment
$ 1,762.06 per month $1,557.90 Principal & Interest $0.00 Property Tax (data not provided by mls) $204.17 Homeowner's InsuranceChange Payment Information
Privacy Policy / DMCA Notice / ADA Accessibility


This site is hosted, designed and copyright
© 1994 - 2026 by
Delta Media Group, Inc. -- Patent Pending --
Agency License Information: DRE# 00782354
58549 Piedmont Drive | MLS# 219155066DA
This single family home located at 58549 Piedmont Drive, Yucca Valley, CA 92284 is currently listed for sale with an asking price of $699,999. This property was built in 1988 and has 4 bedrooms and 4 full baths with 2941 sq. ft. Piedmont Drive is located in the Not Applicable-1 subdivision. Search Not Applicable-1 real estate on www.cce-escrow.com today.