
BEDS4
BATHS2 full 1 partial
SQUARE FEET2,961
MLS#PI26233915
STATUSActive
PROPERTY TYPEResidential - Single Family
SUBDIVISIONOrcutt West(880)
SCHOOLOther
Listing Courtesy of:
CHAMPION Real Estate
Agency Phone: 805-349-7777
Associate Name: Mason Frakes

Listing Shown by:
Watson Realty - Central California Escrow
Agency Phone: (661) 716-5000
Property Description
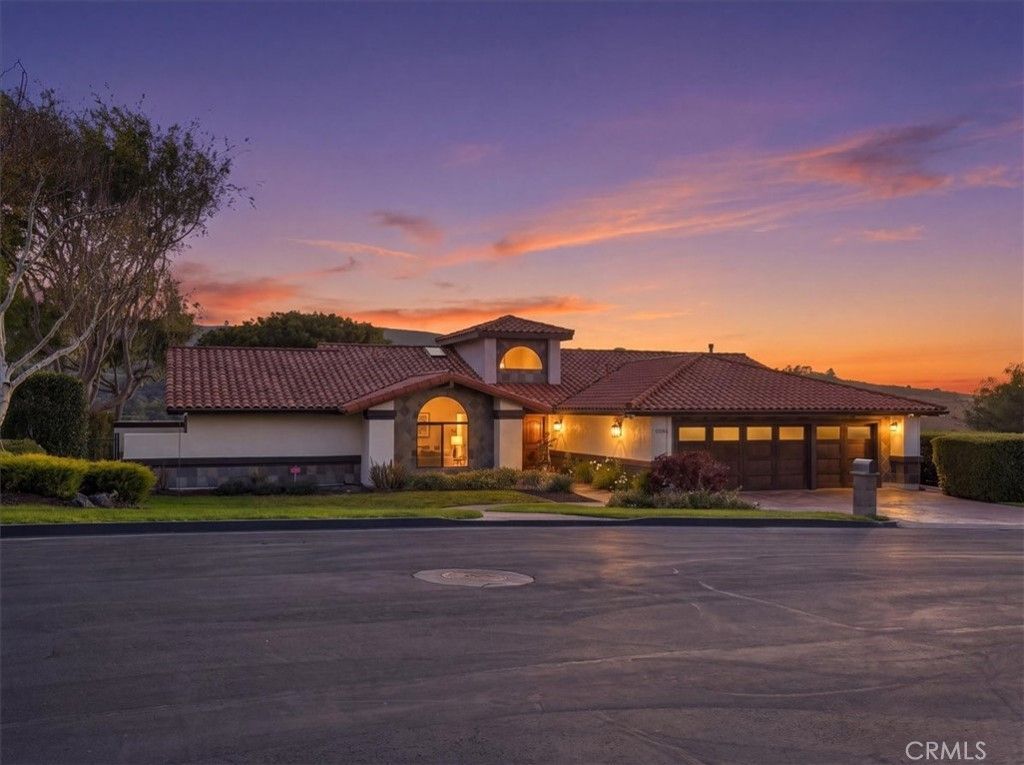
Rarely does an opportunity arise to own a home of this caliber in one of Orcutt's most prestigious and coveted communities. Welcome to 5845 Elkhorn, an extraordinary single-story residence nestled on .63 acres in exclusive Elkhorn Estates. Offering 2,942 square feet, 4 bedrooms, 3 bathrooms, and breathtaking panoramic views of rolling green hills, this remarkable property embodies timeless elegance, privacy, and sophisticated Central Coast living. From the moment you arrive, the home's commanding curb appeal makes an unforgettable impression. Lush landscaping, mature trees, a custom stamped concrete driveway, Spanish tile roof, and covered entry create an atmosphere of understated luxury. Step inside to a grand foyer featuring a beautiful tile landing and soaring vaulted ceilings. Exposed wood beams, dramatic ceiling heights, and expansive windows create a sense of grandeur while framing the stunning landscape beyond. The beautifully remodeled kitchen showcases a large center island, stainless steel appliances, recessed lighting, and abundant cabinetry. An expansive formal dining room provides an elegant setting for memorable gatherings, while the main living areas capture spectacular hillside views. The luxurious primary suite offers a private sanctuary with vaulted wood-beamed ceilings, a spacious walk-in closet, and captivating views. Its spa-inspired bathroom features a walk-in shower, dual-sink vanity, and personal sauna. All three bathrooms have been tastefully updated. Additional improvements include replaced dual-pane windows, a newer furnace, indoor laundry with utility sink and storage, and a three-car garage with custom door. Outdoors, an expansive deck overlooks sweeping green hills, while the lush lawn and generous grounds offer an exceptional setting for entertaining or relaxation. With only one neighboring property, enjoy a remarkable sense of privacy and tranquility. Adding even greater appeal, the seller has prepared ADU plans and completed substantial preliminary preconstruction work, offering exciting future potential, subject to approvals. Opportunities in Elkhorn Estates are exceptionally limited. Combining architectural elegance, refined interiors, extraordinary views, and rare privacy, 5845 Elkhorn is truly a distinguished offering. Call your favorite agent to schedule a private showing today!
Property Features
Property Type: Residential - Single Family
Cooling: CentralAir
Garage: 3 car attached
Heating: ForcedAir
Lot Size: 0.63 Acres
Roof Type: Tile
Stories: 1.0
Year Built: 1989
Amenities
BreakfastBar
CeilingFans
SeparateFormalDiningRoom
GraniteCounters
HighCeilings
Pantry
RecessedLighting
AllBedroomsDown
EntranceFoyer
Feature Descriptions
Appliances: Dishwasher, Disposal, GasOven, Microwave, Refrigerator, WaterSoftener
Association Amenities: MaintenanceGrounds
Community Features: Biking, Curbs, Foothills, Gutters, StormDrains, StreetLights
Fencing: ExcellentCondition
Fireplace: LivingRoom
HOA Fee: 144/ Monthly
Laundry: Inside
Lot: ZeroToOneUnitAcre, BackYard, FrontYard, Lawn, Landscaped, SprinklerSystem
Parcel#: 105360016
Parking: Garage
Parking Notes: Garage
Patio/Porch: Deck
Security: Prewired, SecuritySystem, CarbonMonoxideDetectors, TwentyFourHourSecurity, SmokeDetectors
Sewer: PublicSewer
Special View Info: Hills, Panoramic
Units: 1
Utilities: CableAvailable, ElectricityConnected, NaturalGasConnected, PhoneConnected, SewerConnected, WaterConnected
Water: Public
Window: DoublePaneWindows
Local Schools
School District: Other
Listed By / Shown By
Listed By
Agency Name: CHAMPION Real Estate
Agent Name: Mason Frakes
Agency Phone: 805-349-7777
Shown By
Agency Title: Watson Realty - Central California Escrow
Agency Phone: (661) 716-5000
Estimate Your Payment
Estimated Payment
$ 4,014.99 per month $3,549.78 Principal & Interest $0.00 Property Tax (data not provided by mls) $465.21 Homeowner's InsuranceChange Payment Information
Privacy Policy / DMCA Notice / ADA Accessibility


This site is hosted, designed and copyright
© 1994 - 2026 by
Delta Media Group, Inc. -- Patent Pending --
Agency License Information: DRE# 00782354
5845 Elkhorn Lane | MLS# PI26233915
This single family home located at 5845 Elkhorn Lane , Santa Maria, CA 93455 is currently listed for sale with an asking price of $1,595,000. This property was built in 1989 and has 4 bedrooms and 2 full and 1 partial baths with 2961 sq. ft. Elkhorn Lane is located in the Orcutt West(880) subdivision within the Other school district. Search Orcutt West(880) real estate on www.cce-escrow.com today.