
BEDS2
BATHS3 full
SQUARE FEET1,452
MLS#P1-29399
STATUSActive
PROPERTY TYPEResidential - Single Family
SUBDIVISIONSun Lakes Country Club
Listing Courtesy of:
Evernest Real Estate Advisors
Agency Phone: (855) 665-7123
Associate Name: Robert Perez

Listing Shown by:
Watson Realty - Central California Escrow
Agency Phone: (661) 716-5000
Property Description
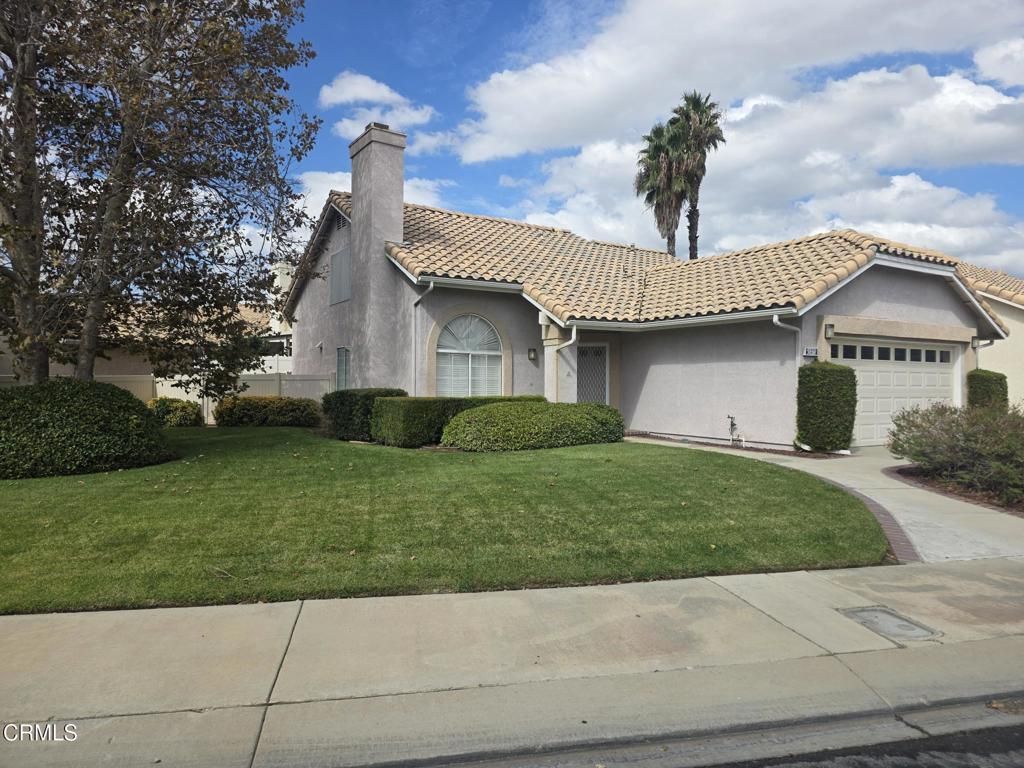
Great opportunity to own a home in the highly desirable Sun Lakes Country Club, a premier active 55+ gated community! This charming home features 2 bedrooms, 3 bathrooms, and a versatile loft, perfect for a home office, hobby room, or additional living space. Enjoy a comfortable outdoor living space with an Aluma wood patio cover, while plantation shutters add elegance throughout the home. Additional highlights include an attached 2-car garage and a convenient location within walking distance of the main clubhouse. The home has been well maintained but could benefit from a little TLC to make it truly shine. Enjoy resort-style living with all the amenities Sun Lakes Country Club has to offer. No Mello-Roos and low HOA dues that include basic cable TV and internet add exceptional value. Don't miss this opportunity to make this home your own and enjoy the Sun Lakes lifestyle!
Property Features
Property Type: Residential - Single Family
Cooling: CentralAir
Garage: 2 car attached
Heating: Central
Lot Size: 0.16 Acres
Roof Type: SpanishTile
Stories: 2.0
Year Built: 1989
Amenities
SeparateFormalDiningRoom
EatInKitchen
Loft
MainLevelPrimary
WalkInClosets
RainGutters
Feature Descriptions
Appliances: Dishwasher, FreeStandingRange
Association Amenities: BocceCourt, BilliardRoom, Clubhouse, ControlledAccess, FitnessCenter, GolfCourse, GameRoom, MeetingRoom, MeetingBanquetPartyRoom, OutdoorCookingArea, Barbecue, PicnicArea, Pickleball, Pool, RvParking, Guard, SpaHotTub, TennisCourts, CableTv
Community Features: Curbs, Golf, StormDrains, StreetLights, Sidewalks
Days on Site: 3
Exterior: Stucco
Fencing: Vinyl
Fireplace: LivingRoom
Flooring: Carpet, Laminate
HOA Fee: 410/ Monthly
Laundry: WasherHookup, GasDryerHookup, InGarage
Lot: BackYard, FrontYard, SprinklersInFront, Landscaped, SprinklerSystem
Parcel#: 419300036
Parking: DoorSingle, Garage
Parking Notes: DoorSingle, Garage
Patio/Porch: Covered
Pool: InGround, Association
Security: CarbonMonoxideDetectors, GatedWithGuard, SmokeDetectors
Sewer: PublicSewer
Spa: Yes
Spa: Association, Heated, InGround
Special View Info: Mountains, PeekABoo
Swimming Pool: Yes
Utilities: CableConnected, ElectricityConnected, NaturalGasConnected, SewerConnected, UndergroundUtilities, WaterConnected
Water: Public
Window: PlantationShutters
Listed By / Shown By
Listed By
Agency Name: Evernest Real Estate Advisors
Agent Name: Robert Perez
Agency Phone: (855) 665-7123
Shown By
Agency Title: Watson Realty - Central California Escrow
Agency Phone: (661) 716-5000
Estimate Your Payment
Estimated Payment
$ 868.45 per month $767.82 Principal & Interest $0.00 Property Tax (data not provided by mls) $100.63 Homeowner's InsuranceChange Payment Information
Privacy Policy / DMCA Notice / ADA Accessibility


This site is hosted, designed and copyright
© 1994 - 2026 by
Delta Media Group, Inc. -- Patent Pending --
Agency License Information: DRE# 00782354
5839 Riviera Avenue | MLS# P1-29399
This single family home located at 5839 Riviera Avenue, Banning, CA 92220 is currently listed for sale with an asking price of $345,000. This property was built in 1989 and has 2 bedrooms and 3 full baths with 1452 sq. ft. Riviera Avenue is located in the Sun Lakes Country Club subdivision. Search Sun Lakes Country Club real estate on www.cce-escrow.com today.