
BEDS5
BATHS3 full
SQUARE FEET2,968
MLS#41143292
STATUSActive
PROPERTY TYPEResidential - Single Family
SUBDIVISIONNot Listed
SCHOOLOakley
Listing Courtesy of:
A. Meadows Real Estate
Agency Phone: 925-625-4900
Associate Name: Jeanne Frigard

Listing Shown by:
Watson Realty - Central California Escrow
Agency Phone: (661) 716-5000
Property Description
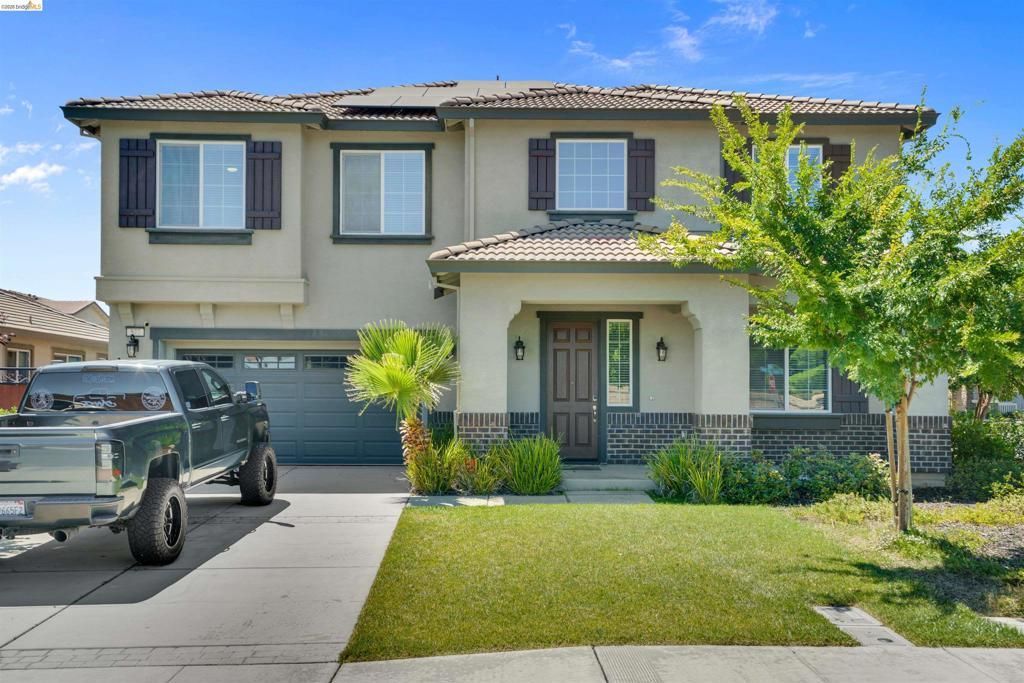
Welcome to 577 Sapphire Parkway in Oakley! Built in 2019, this impressive 2,968 sq. ft. two-story home offers 5 spacious bedrooms, 3 full bathrooms, and a versatile loft that could easily be converted into a sixth bedroom, home office, or media room. Thoughtfully designed with an open-concept floor plan, the home features expansive living and dining areas that flow seamlessly into the beautifully appointed kitchen and family room?perfect for everyday living and entertaining. A desirable first-floor bedroom and full bathroom provide an ideal space for guests or multigenerational living. Upstairs, the spacious primary suite offers a relaxing retreat, complemented by generously sized secondary bedrooms and the flexible loft. Leased solar helps improve energy efficiency and everyday comfort. Ideally located near parks, schools, shopping, dining, and commuter routes, this move-in-ready home offers the perfect combination of space, style, and convenience. Don't miss the opportunity to make this exceptional Oakley home your own!
Property Features
Property Type: Residential - Single Family
Cooling: Central Air
Garage: 1 car attached
Heating: Forced Air
Home Style: Traditional
Lot Size: 0.14 Acres
Roof Type: Tile
Stories: 2.0
Year Built: 2019
Amenities
Breakfast Bar
Feature Descriptions
Days on Site: 2
Exterior: Stucco
Fireplace: Family Room
Flooring: Carpet, Tile
Lot: Back Yard, Corner Lot, Front Yard
Parcel#: 0342600582
Parking: Garage
Parking Notes: Garage
Local Schools
School District: Oakley
Listed By / Shown By
Listed By
Agency Name: A. Meadows Real Estate
Agent Name: Jeanne Frigard
Agency Phone: 925-625-4900
Shown By
Agency Title: Watson Realty - Central California Escrow
Agency Phone: (661) 716-5000
Estimate Your Payment
Estimated Payment
$ 2,013.66 per month $1,780.34 Principal & Interest $0.00 Property Tax (data not provided by mls) $233.32 Homeowner's InsuranceChange Payment Information
Privacy Policy / DMCA Notice / ADA Accessibility


This site is hosted, designed and copyright
© 1994 - 2026 by
Delta Media Group, Inc. -- Patent Pending --
Agency License Information: DRE# 00782354
577 Sapphire Parkway | MLS# 41143292
This single family home located at 577 Sapphire Parkway, Oakley, CA 94561 is currently listed for sale with an asking price of $799,950. This property was built in 2019 and has 5 bedrooms and 3 full baths with 2968 sq. ft. Sapphire Parkway is located in the Not Listed subdivision within the Oakley school district. Search Not Listed real estate on www.cce-escrow.com today.