
BEDS6
BATHS4 full
SQUARE FEET2,502
MLS#OC26228235
STATUSActive
PROPERTY TYPEResidential - Single Family
SUBDIVISIONCalifornia Classics (15) (CALI)
SCHOOLHuntington Beach Union High
Listing Courtesy of:
Pacific Sotheby's Int'l Realty
Agency Phone: 714-587-2408
Associate Name: Sean Stanfield

Listing Shown by:
Watson Realty - Central California Escrow
Agency Phone: (661) 716-5000
Property Description
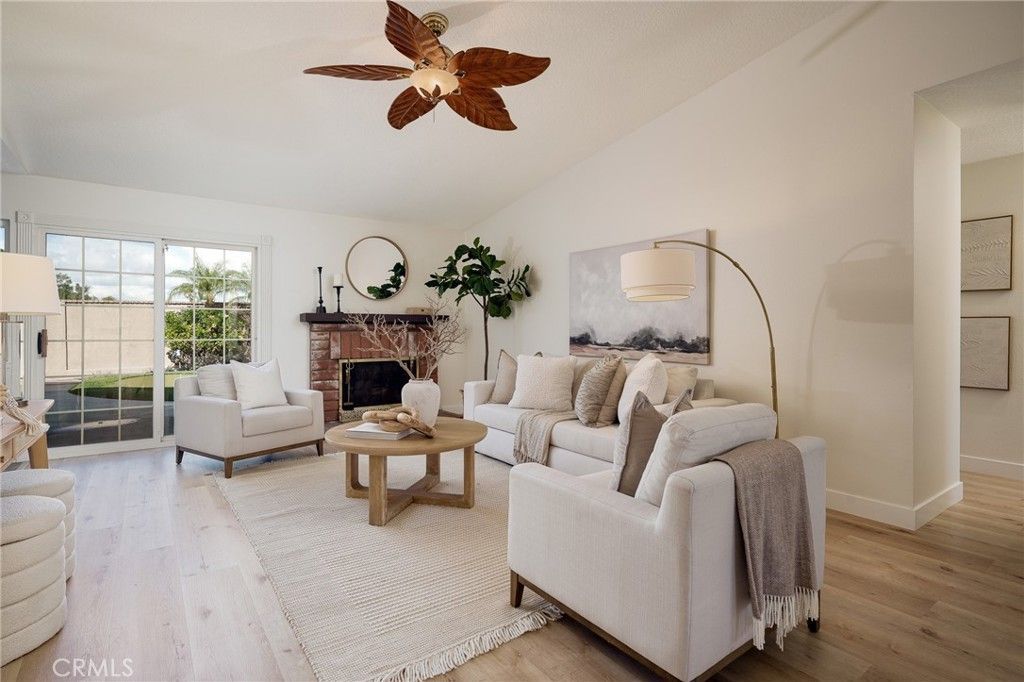
Situated in the California Classics neighborhood of Huntington Beach, this six-bedroom, four-bathroom residence offers an exceptional blend of comfort, versatility, and thoughtful upgrades. Set on a generous lot, the home features an expanded floor plan with two primary suites, one downstairs and another upstairs, providing flexibility for multigenerational living or guests. The remodeled kitchen showcases custom cabinetry, pull-out pantry drawers, stainless steel appliances, and ample storage, opening to inviting living and dining areas ideal for everyday living and entertaining. The family room features high ceilings and a custom-built entertainment center, while the thoughtfully designed upstairs addition includes three bedrooms, highlighted by a spacious primary suite with a walk-in closet. Additional improvements include luxury vinyl flooring, dual-pane Milgard windows, updated bathrooms, and a newer roof. Outdoors, the private backyard offers a sparkling pool and spa, generous patio space, artificial turf, and a four-hole putting green, creating an ideal setting for entertaining or enjoying the Southern California sunshine.
Property Features
Property Type: Residential - Single Family
Cooling: None
Garage: 2 car attached
Heating: Central
Lot Size: 0.15 Acres
Stories: 2.0
Year Built: 1969
Amenities
Beamed Ceilings
Quartz Counters
Stone Counters
Recessed Lighting
Bedroom on Main Level
Main Level Primary
Multiple Primary Suites
Primary Suite
Feature Descriptions
Accessibility: None
Appliances: Dishwasher, Electric Range, Freezer, Disposal, Microwave, Refrigerator, Dryer, Washer
Community Features: Storm Drain(s), Street Lights, Sidewalks
Days on Site: 8
Door Features: Sliding Doors
Exterior: Stucco
Fencing: Block
Fireplace: Gas, Living Room
Flooring: Carpet, Vinyl
Laundry: In Garage
Lot: 0-1 Unit/Acre
Parcel#: 16309108
Parking: Direct Access, Door-Single, Driveway, Garage
Parking Notes: Direct Access, Door-Single, Driveway, Garage
Patio/Porch: Concrete
Pool: Heated, In Ground, Private
Sewer: Public Sewer
Spa: Yes
Spa: Heated, In Ground, Private
Swimming Pool: Yes
Units: 1
Utilities: Electricity Connected, Sewer Connected, Water Connected
Water: Public
Window: Double Pane Windows
Local Schools
High School: Marina
Middle School: Marine View
Elementary School: Harbor View
School District: Huntington Beach Union High
Listed By / Shown By
Listed By
Agency Name: Pacific Sotheby's Int'l Realty
Agent Name: Sean Stanfield
Agency Phone: 714-587-2408
Shown By
Agency Title: Watson Realty - Central California Escrow
Agency Phone: (661) 716-5000
Estimate Your Payment
Estimated Payment
$ 4,656.88 per month $4,117.30 Principal & Interest $0.00 Property Tax (data not provided by mls) $539.58 Homeowner's InsuranceChange Payment Information
Privacy Policy / DMCA Notice / ADA Accessibility


This site is hosted, designed and copyright
© 1994 - 2026 by
Delta Media Group, Inc. -- Patent Pending --
Agency License Information: DRE# 00782354
5761 Rogers Drive | MLS# OC26228235
This single family home located at 5761 Rogers Drive, Huntington Beach, CA 92649 is currently listed for sale with an asking price of $1,850,000. This property was built in 1969 and has 6 bedrooms and 4 full baths with 2502 sq. ft. Rogers Drive is located in the California Classics (15) (CALI) subdivision within the Huntington Beach Union High school district. Search California Classics (15) (CALI) real estate on www.cce-escrow.com today.