
BEDS3
BATHS1 full
SQUARE FEET1,626
MLS#FR26143179
STATUSPending
PROPERTY TYPEResidential - Single Family
SCHOOLFresno Unified
Listing Courtesy of:
Compass
Agency Phone: 925-251-1111
Associate Name: Kayla Rae Chavez

Listing Shown by:
Watson Realty - Central California Escrow
Agency Phone: (661) 716-5000
Property Description
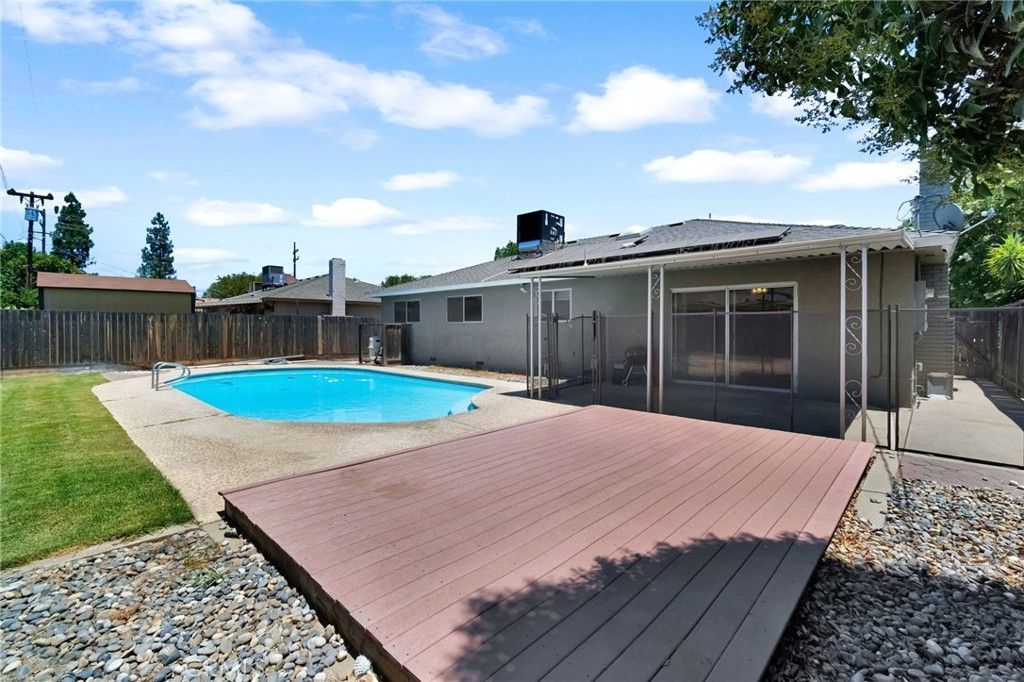
Summer has officially arrived, and this Fresno home is ready for it. Welcome to this 3-bedroom, 2-bathroom home offering 1,626 square feet of comfortable living space in an established Fresno, CA neighborhood with convenient access to Highway 41. Step inside to a layout designed for everyday living, featuring a spacious living room, a separate family room with a cozy fireplace, and a kitchen centered around a custom island that naturally becomes the heart of the home. Whether you're preparing dinner, helping with homework, or gathering with friends, this space was designed to bring everyone together. Outside is where this home truly shines. With Fresno summers in full swing, the backyard is ready for pool days, weekend barbecues, and evenings spent relaxing with family and friends. It's the kind of outdoor space you'll enjoy all season long. Beyond the cosmetic appeal, you'll appreciate the updates that matter, including an updated HVAC system with new ductwork for improved comfort and efficiency. The home also features solar helping offset energy costs throughout the year. Conveniently located near Highway 41, River Park Shopping Center, Woodward Park, and some of Fresno's most popular dining and shopping destinations.
Property Features
Property Type: Residential - Single Family
Cooling: Central Air
Garage: 2 car attached
Heating: Central, Solar
Home Style: Ranch
Lot Size: 0.14 Acres
Stories: 1.0
Year Built: 1965
Amenities
Eat-in Kitchen
Open Floorplan
Feature Descriptions
Appliances: Dishwasher, Electric Cooktop, Electric Oven, Disposal
Community Features: Curbs, Sidewalks
Days on Site: 30
Exterior: Brick, Stucco
Fireplace: Insert, Wood Burning Stove
Flooring: Carpet, Laminate, Tile
Laundry: In Garage
Lot: 0-1 Unit/Acre, Front Yard, Landscaped, Level, Rectangular Lot, Sprinkler System
Parcel#: 41834103
Parking: Garage Faces Front, Garage, Garage Door Opener
Parking Notes: Garage Faces Front, Garage, Garage Door Opener
Patio/Porch: Covered, Enclosed
Pool: Private
Sewer: Public Sewer
Spa: None
Special View Info: Neighborhood
Swimming Pool: Yes
Units: 1
Water: Public
Local Schools
School District: Fresno Unified
Listed By / Shown By
Listed By
Agency Name: Compass
Agent Name: Kayla Rae Chavez
Agency Phone: 925-251-1111
Shown By
Agency Title: Watson Realty - Central California Escrow
Agency Phone: (661) 716-5000
Estimate Your Payment
Estimated Payment
$ 1,069.82 per month $945.87 Principal & Interest $0.00 Property Tax (data not provided by mls) $123.96 Homeowner's InsuranceChange Payment Information
Privacy Policy / DMCA Notice / ADA Accessibility


This site is hosted, designed and copyright
© 1994 - 2026 by
Delta Media Group, Inc. -- Patent Pending --
Agency License Information: DRE# 00782354
5761 N Callisch | MLS# FR26143179
This single family home located at 5761 N Callisch, Fresno, CA 93710 is currently listed for sale with an asking price of $425,000. This property was built in 1965 and has 3 bedrooms and 1 full baths with 1626 sq. ft. N Callisch is located within the Fresno Unified school district. Search Fresno real estate on www.cce-escrow.com today.