
BEDS3
BATHS2 full
SQUARE FEET1,654
MLS#41143763
STATUSActive
PROPERTY TYPEResidential - Single Family
SUBDIVISIONLEONA HEIGHTS
Listing Courtesy of:
Coldwell Banker Realty
Agency Phone: 510-583-5400
Associate Name: Isabel D. Harris

Listing Shown by:
Watson Realty - Central California Escrow
Agency Phone: (661) 716-5000
Property Description
Welcome to 5760 Leona Street? this home is the gateway to the much sought out Leona Heights neighborhood. This rare Oakland gem is tucked into one of the city's most scenic hillside pockets, where peace, privacy, and panoramic surroundings set the tone. Located above Highway 13 and Highway 580? this home offers the space everyone dreams of, sitting proudly on a generous lot which gives you room to create your own outdoor paradise. This 1654 square feet home opens up with 3 bedrooms, 2 renovated bathrooms and an updated kitchen. With a classic fireplace in the living area, beautiful oak hardwood floors and large windows this home offers comfort and style. There is a seamless flow from inside the house to the back patio where the backyard features a garden area ideal for outdoor enjoyment and entertaining. Additionally, there are 2 unfinished rooms in the basement and imagine the possibilities! You are surrounded by nature, hillside beauty, and peaceful streets yet still minutes to major highways, shopping, and dining.
Property Features
Property Type: Residential - Single Family
Garage: 2 car attached
Home Style: Ranch
Lot Size: 0.20 Acres
Roof Type: Shingle
Stories: 1.0
Year Built: 1955
Amenities
Eat-in Kitchen
Feature Descriptions
Appliances: Gas Water Heater, Dryer, Washer
Days on Site: 59
Exterior: Wood Siding
Fireplace: Living Room
Flooring: Laminate, Tile, Wood
Lot: Back Yard, Corner Lot, Garden, Yard
Parcel#: 372686204
Parking: Garage, Garage Door Opener
Parking Notes: Garage, Garage Door Opener
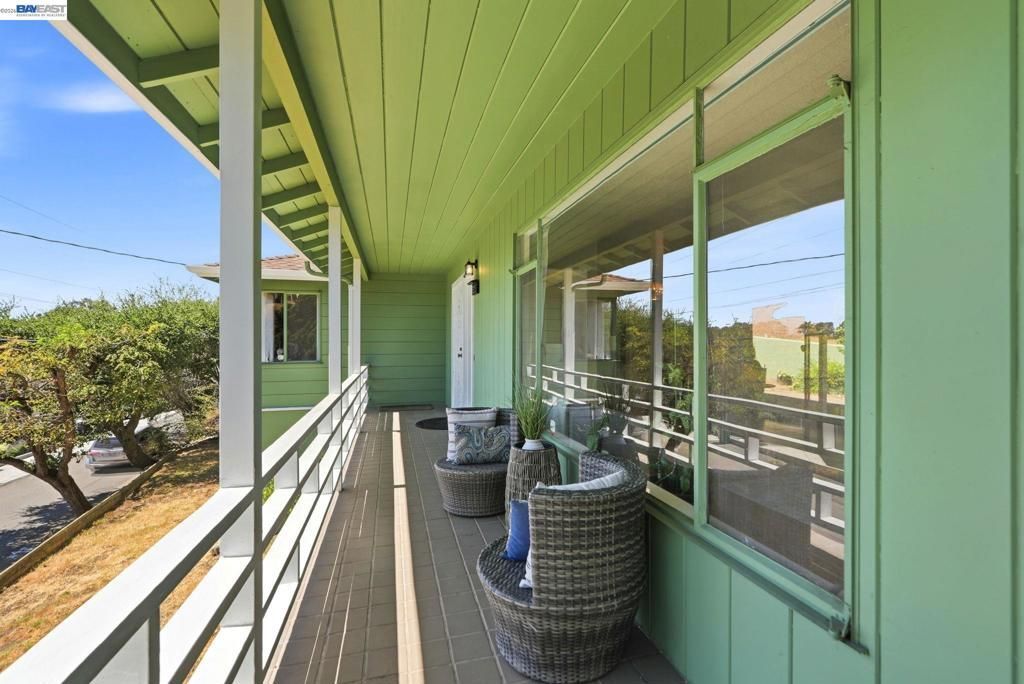
Patio/Porch: Deck, Front Porch
Listed By / Shown By
Listed By
Agency Name: Coldwell Banker Realty
Agent Name: Isabel D. Harris
Agency Phone: 510-583-5400
Shown By
Agency Title: Watson Realty - Central California Escrow
Agency Phone: (661) 716-5000
Estimate Your Payment
Estimated Payment
$ 2,086.79 per month $1,844.99 Principal & Interest $0.00 Property Tax (data not provided by mls) $241.79 Homeowner's InsuranceChange Payment Information
Privacy Policy / DMCA Notice / ADA Accessibility


This site is hosted, designed and copyright
© 1994 - 2026 by
Delta Media Group, Inc. -- Patent Pending --
Agency License Information: DRE# 00782354
5760 Leona St | MLS# 41143763
This single family home located at 5760 Leona St, Oakland, CA 94605 is currently listed for sale with an asking price of $829,000. This property was built in 1955 and has 3 bedrooms and 2 full baths with 1654 sq. ft. Leona St is located in the LEONA HEIGHTS subdivision. Search LEONA HEIGHTS real estate on www.cce-escrow.com today.