
BEDS2
BATHS2 full
SQUARE FEET1,271
MLS#PW26226291
STATUSActive
PROPERTY TYPEResidential - Condominium
SUBDIVISIONAlamitos Heights (AH)
SCHOOLLong Beach Unified
Listing Courtesy of:
The RECollective
Agency Phone: 562-980-0505
Associate Name: Lauren Line

Listing Shown by:
Watson Realty - Central California Escrow
Agency Phone: (661) 716-5000
Property Description
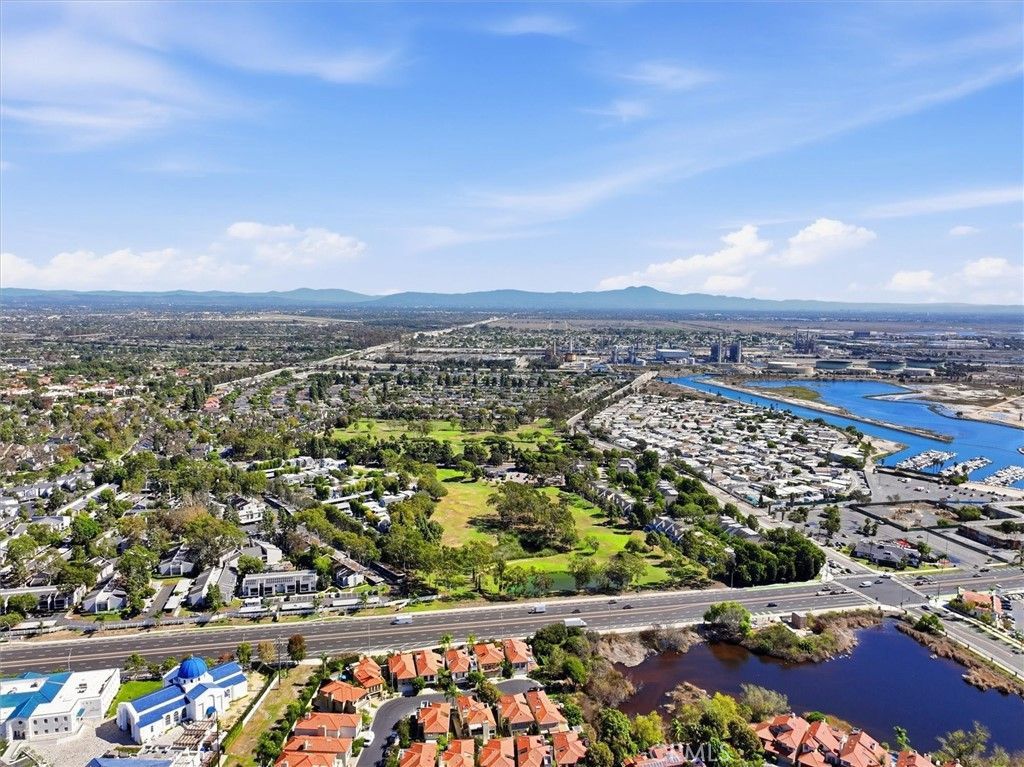
Experience resort style living in one of Long Beach's most desirable gated communities, where lush landscaping and an exceptional collection of amenities create a vacation inspired lifestyle year round! This beautifully updated end unit residence offers a fresh, modern interior with thoughtfully selected finishes throughout. The renovated kitchen has been transformed with all new cabinetry, stainless steel appliances, an oversized stainless-steel sink, and a clean, contemporary aesthetic. Additional improvements include new drywall, fresh interior paint, updated flooring and carpeting, smooth ceilings, designer recessed lighting, and ceiling fans. The bathrooms have also been tastefully refreshed with new vanities, sinks, toilets, and fixtures, while the primary bedroom features a new closet organization system and updated bathroom flooring. An exceptional bonus is the spacious, unfinished den, complete with a charming brick fireplace, dry bar, and floor to ceiling window that fills the space with natural light. Offering a rare opportunity to customize and create something truly your own, this versatile space could be transformed into a family room, cozy lounge, home office, or potentially a third bedroom. The possibilities are yours to explore! Positioned as an end unit with no neighbors above and only one shared wall, the residence enjoys an added sense of privacy and tranquility. Two parking spaces provide additional everyday convenience. Stoneybrook Villas is celebrated for its lush greenbelts, mature trees, meandering streams, and impressive resort style amenities. Residents enjoy two swimming pools, relaxing spas, saunas, a fitness center, tennis courts, clubhouse, recreation spaces, and inviting outdoor areas perfect for relaxing or gathering with friends and neighbors. Ideally located near CSULB, Marine Stadium, Belmont Shore, 2nd & PCH, and the coastline, with easy access to waterfront recreation, scenic trails, farmers markets, shopping, dining, and entertainment. Convenient freeway access connects you to the best of Los Angeles and Orange County. Whether you're searching for a primary residence, a coastal retreat, or an investment opportunity, this beautiful condo delivers the perfect combination of modern comfort, privacy, convenience, and resort style living.
Property Features
Property Type: Residential - Condominium
Cooling: Central Air
Garage: 2
Heating: Central
Lot Size: 12.85 Acres
Stories: 1.0
Year Built: 1970
Amenities
Wet Bar
Breakfast Bar
Balcony
Ceiling Fan(s)
Living Room Deck Attached
Open Floorplan
Recessed Lighting
Main Level Primary
Primary Suite
Walk-In Closet(s)
Koi Pond
Lighting
Feature Descriptions
Appliances: Dishwasher, Electric Cooktop, Microwave, Refrigerator
Association Amenities: Billiard Room, Call for Rules, Clubhouse, Controlled Access, Sport Court, Fitness Center, Fire Pit, Maintenance Grounds, Meeting/Banquet/Party Room, Outdoor Cooking Area, Barbecue, Pickleball, Pool, Pet Restrictions, Sauna, Spa/Hot Tub, Tennis Court(s), Trash, Water
Community Features: Biking, Curbs, Street Lights, Sidewalks, Gated, Pool
Days on Site: 8
Door Features: Sliding Doors
Fencing: Wrought Iron
Fireplace: Den, Gas
Flooring: Carpet, Laminate, Vinyl
HOA Fee: 775.81/ Monthly
Laundry: Common Area
Lot: Over 40 Units/Acre
Parcel#: 7246022108
Parking: Assigned, Garage, On Site, One Space, Side By Side
Parking Notes: Assigned, Garage, On Site, One Space, Side By Side
Patio/Porch: Deck, Open, Patio, Tile
Pool: Community, Fenced, In Ground, Association
Security: Security System, Carbon Monoxide Detector(s), Security Gate, Gated Community,24 Hour Security, Key Card Entry, Smoke Detector(s)
Sewer: Public Sewer
Spa: Yes
Spa: Association, Community, Heated, In Ground
Special View Info: Neighborhood, Trees/Woods
Swimming Pool: Yes
Units: 1
Utilities: Cable Available, Electricity Available, Electricity Connected, Sewer Connected, Water Connected
Water: Public
Water Features: Pond
Local Schools
High School: Woodrow Wilson
Middle School: Rogers
Elementary School: Lowell
School District: Long Beach Unified
Listed By / Shown By
Listed By
Agency Name: The RECollective
Agent Name: Lauren Line
Agency Phone: 562-980-0505
Shown By
Agency Title: Watson Realty - Central California Escrow
Agency Phone: (661) 716-5000
Estimate Your Payment
Estimated Payment
$ 1,548.10 per month $1,368.72 Principal & Interest $0.00 Property Tax (data not provided by mls) $179.38 Homeowner's InsuranceChange Payment Information
Privacy Policy / DMCA Notice / ADA Accessibility


This site is hosted, designed and copyright
© 1994 - 2026 by
Delta Media Group, Inc. -- Patent Pending --
Agency License Information: DRE# 00782354
576 N Bellflower, Unit 341 | MLS# PW26226291
This condo located at 576 N Bellflower, Unit 341, Long Beach, CA 90814 is currently listed for sale with an asking price of $615,000. This property was built in 1970 and has 2 bedrooms and 2 full baths with 1271 sq. ft. N Bellflower, Unit 341 is located in the Alamitos Heights (AH) subdivision within the Long Beach Unified school district. Search Alamitos Heights (AH) real estate on www.cce-escrow.com today.