
BEDS1
BATHS1 full
SQUARE FEET693
MLS#RS26182874
STATUSPending
PROPERTY TYPEResidential - Condominium
SUBDIVISIONStoney Brook Villas (ST)
SCHOOLLong Beach Unified
Listing Courtesy of:
Real Brokerage Technologies
Agency Phone: 855-450-0442
Associate Name: Oriana Shea

Listing Shown by:
Watson Realty - Central California Escrow
Agency Phone: (661) 716-5000
Property Description
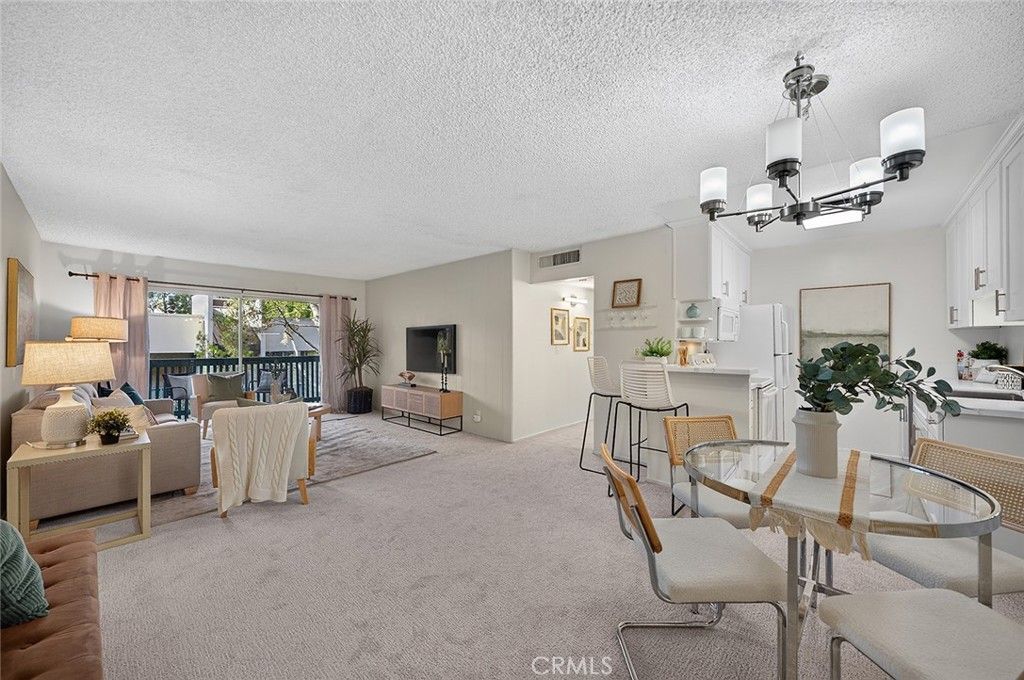
Easygoing, inviting, and filled with thoughtful updates, this move-in ready condo at Stoneybrook Villas has all the makings of a great Long Beach home base. At the heart of the home is an updated kitchen with quartz countertops, tile flooring, and an open connection to the living and dining areas-perfect for everything from a quiet night in to having friends over. The light-filled living space flows to a private balcony, giving you your own outdoor spot for morning coffee, an afternoon read, or winding down at the end of the day. Recent updates throughout give the home a fresh, well-cared-for feel, while the bathroom has had a thoughtful refresh. Central air and heat keep things comfortable year-round, and an assigned parking space in the secure, gated garage makes coming and going easy. And then there's Stoneybrook Villas itself-where home comes with a serious list of extras. Enjoy two pools, spas, tennis courts, a fitness center, BBQ areas, walking paths, mature landscaping, tranquil ponds, and clubhouse and recreation spaces. When you're ready to venture out, the beach, Belmont Shore's lively 2nd Street, shopping, dining, golf, parks, and major freeways are all just minutes away. It's a comfortable place to land, an easy place to enjoy, and a fun way to experience the best of the Long Beach lifestyle.
Property Features
Property Type: Residential - Condominium
Cooling: Central Air
Garage: 1
Heating: Forced Air
Home Style: Traditional
Lot Size: 12.85 Acres
Stories: 1.0
Year Built: 1970
Amenities
Balcony
Walk-In Closet(s)
Feature Descriptions
Accessibility: None
Appliances: Dishwasher, Electric Range, Disposal, Microwave
Association Amenities: Billiard Room, Clubhouse, Controlled Access, Fitness Center, Maintenance Grounds, Pool, Pet Restrictions, Recreation Room, Sauna, Spa/Hot Tub, Trash, Water
Community Features: Curbs, Suburban, Sidewalks, Gated, Pool
Days on Site: 71
Door Features: Sliding Doors
Exterior: Stucco, Wood Siding
Fencing: None
Fireplace: None
Flooring: Carpet, Tile
HOA Fee: 586.23/ Monthly
Laundry: Common Area, In Garage
Lot: Greenbelt, Landscaped
Parcel#: 7246022119
Parking: Controlled Entrance, Underground, Community Structure
Parking Notes: Controlled Entrance, Underground, Community Structur
Pool: Community, In Ground, Association
Security: Carbon Monoxide Detector(s), Fire Detection System, Security Gate, Gated Community, Smoke Detector(s)
Sewer: Public Sewer
Spa: Yes
Spa: Community, In Ground
Swimming Pool: Yes
Units: 1
Utilities: Cable Available, Electricity Connected, Phone Available, Sewer Connected, Water Connected
Water: Public
Water Features: Creek, Pond
Local Schools
High School: Woodrow Wilson
Middle School: Rogers
Elementary School: Lowell
School District: Long Beach Unified
Listed By / Shown By
Listed By
Agency Name: Real Brokerage Technologies
Agent Name: Oriana Shea
Agency Phone: 855-450-0442
Shown By
Agency Title: Watson Realty - Central California Escrow
Agency Phone: (661) 716-5000
Estimate Your Payment
Estimated Payment
$ 969.13 per month $856.84 Principal & Interest $0.00 Property Tax (data not provided by mls) $112.29 Homeowner's InsuranceChange Payment Information
Privacy Policy / DMCA Notice / ADA Accessibility


This site is hosted, designed and copyright
© 1994 - 2026 by
Delta Media Group, Inc. -- Patent Pending --
Agency License Information: DRE# 00782354
576 N Bellflower, Unit 320 | MLS# RS26182874
This condo located at 576 N Bellflower, Unit 320, Long Beach, CA 90814 is currently listed for sale with an asking price of $385,000. This property was built in 1970 and has 1 bedrooms and 1 full baths with 693 sq. ft. N Bellflower, Unit 320 is located in the Stoney Brook Villas (ST) subdivision within the Long Beach Unified school district. Search Stoney Brook Villas (ST) real estate on www.cce-escrow.com today.