
BEDS3
BATHS2 full
SQUARE FEET1,522
MLS#41143272
STATUSActive
PROPERTY TYPEResidential - Single Family
SUBDIVISIONGREENRIDGE
Listing Courtesy of:
EXP Realty of California, Inc
Agency Phone: 888-584-9427
Associate Name: Leslie Foster

Listing Shown by:
Watson Realty - Central California Escrow
Agency Phone: (661) 716-5000
Property Description
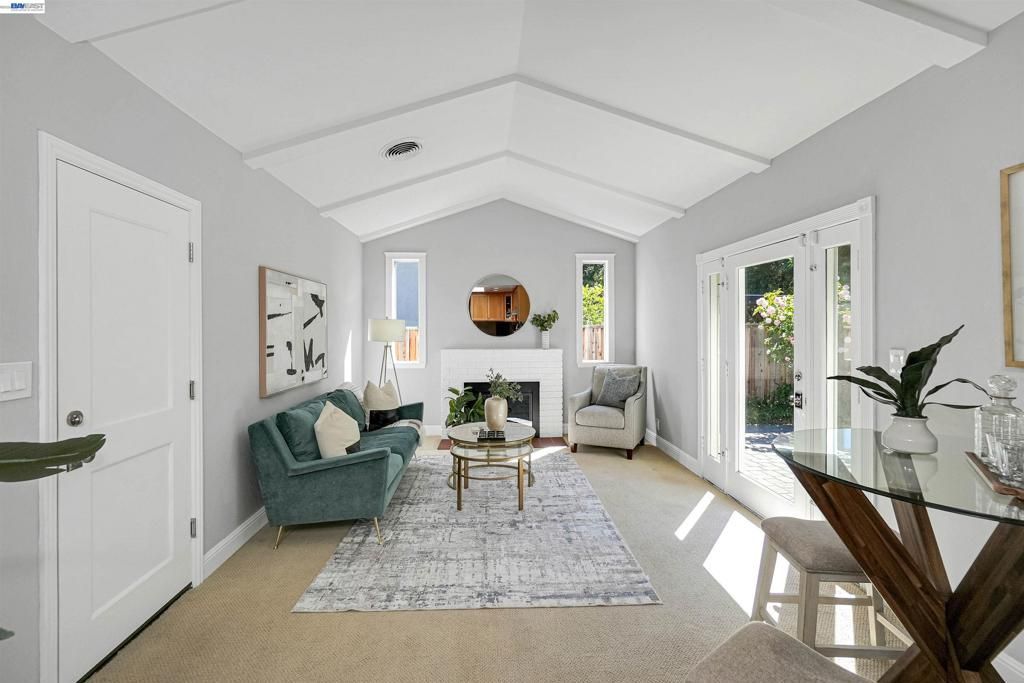
Welcome to 5752 Cold Water Drive, a beautifully updated single-story home offering three bedrooms, two bathrooms, and 1,522 square feet of inviting living space on an expansive 10,200-square-foot corner lot. Filled with natural light, the thoughtfully designed open floor plan features both formal and casual living areas, providing plenty of space to relax, entertain, and gather with family and friends. The open kitchen flows seamlessly into the main living spaces, while the beautifully updated bathrooms and stylish finishes throughout make this home truly move-in ready. Step outside to a spacious backyard with plenty of room for entertaining, outdoor dining, gardening, play, or future possibilities. Solar adds even more value and energy efficiency. Conveniently located near neighborhood parks, outdoor recreation, shopping, dining, and commuter routes, this home offers the perfect combination of comfort, style, space, and location. Dont miss the opportunity to make this exceptional property your own!
Property Features
Property Type: Residential - Single Family
Cooling: Central Air
Garage: 2 car attached
Heating: Forced Air
Home Style: Traditional
Lot Size: 0.24 Acres
Roof Type: Shingle
Stories: 1.0
Year Built: 1966
Amenities
Breakfast Bar
Feature Descriptions
Days on Site: 2
Exterior: Stucco
Fireplace: Family Room, Wood Burning
Flooring: Carpet, Tile, Wood
Lot: Back Yard, Corner Lot, Front Yard, Garden, Yard
Parcel#: 85160467
Parking: Garage
Parking Notes: Garage
Patio/Porch: Porch
Listed By / Shown By
Listed By
Agency Name: EXP Realty of California, Inc
Agent Name: Leslie Foster
Agency Phone: 888-584-9427
Shown By
Agency Title: Watson Realty - Central California Escrow
Agency Phone: (661) 716-5000
Estimate Your Payment
Estimated Payment
$ 3,269.89 per month $2,891.01 Principal & Interest $0.00 Property Tax (data not provided by mls) $378.88 Homeowner's InsuranceChange Payment Information
Privacy Policy / DMCA Notice / ADA Accessibility


This site is hosted, designed and copyright
© 1994 - 2026 by
Delta Media Group, Inc. -- Patent Pending --
Agency License Information: DRE# 00782354
5752 Cold Water Dr | MLS# 41143272
This single family home located at 5752 Cold Water Dr, Castro Valley, CA 94552 is currently listed for sale with an asking price of $1,299,000. This property was built in 1966 and has 3 bedrooms and 2 full baths with 1522 sq. ft. Cold Water Dr is located in the GREENRIDGE subdivision. Search GREENRIDGE real estate on www.cce-escrow.com today.