
BEDS5
BATHS2 full
SQUARE FEET2,105
MLS#OC26159263
STATUSActive
PROPERTY TYPEResidential - Single Family
SUBDIVISIONGarden Park (GARP)
SCHOOLGarden Grove Unified
Listing Courtesy of:
RE/MAX Tiffany Real Estate
Agency Phone: 714-763-2100
Associate Name: Jody Davis

Listing Shown by:
Watson Realty - Central California Escrow
Agency Phone: (661) 716-5000
Property Description
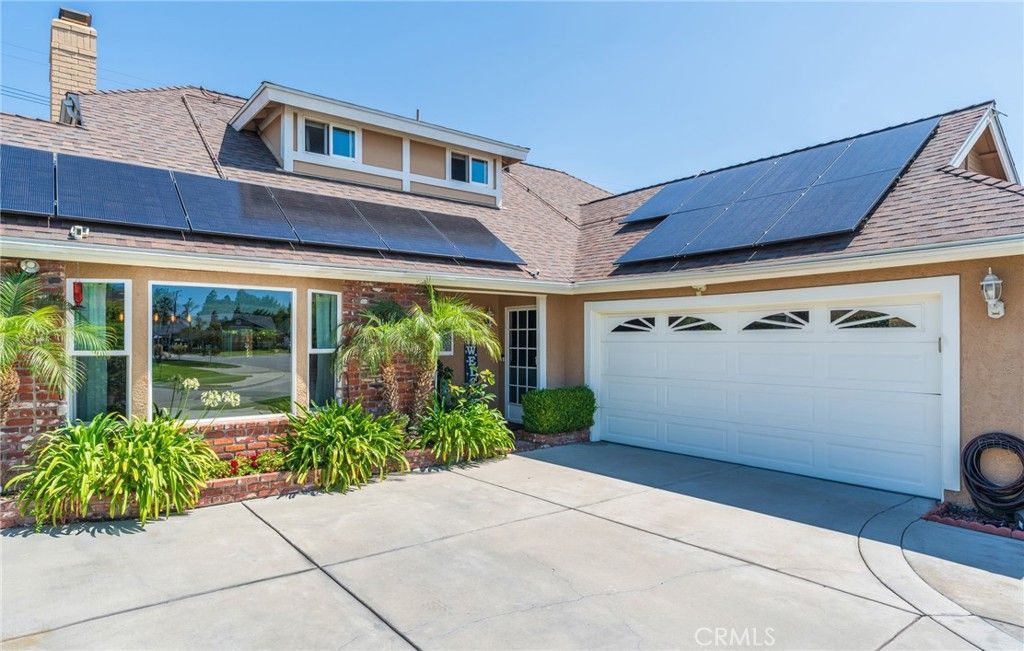
Highly sought-after Garden Park Plan 8 home, beautifully upgraded and perfectly positioned facing south to capture refreshing ocean breezes. This property offers standout curb appeal, abundant parking, and a warm, welcoming presence from the moment you arrive. Inside, the home features a large formal living room anchored by a stunning stack-stone fireplace with hearth, flowing into an extended dining room with a charming bay window perfect for gatherings and holiday dinners. The kitchen offers real wood cabinetry with soft-close drawers, quartz countertops, neutral tones, and a convenient separate door leading directly to the outdoor barbecue area. Both bathrooms are upgraded with quartz counters for a clean, modern feel. With 5 bedrooms?two downstairs and three upstairs?this functional floorplan is filled with natural light from newer windows throughout. The primary suite includes a walk-in closet with custom organizers. The bonus room offers flexible living space and gives connection to the outdoor area with double french doors and a ton of windows and light. approx. 20' x 13 which provide a comfortable usable space. Step out to your backyard oasis that feels like a private resort. A custom pool and spa (built approx. 11 years ago) with a cascading waterfall creates a serene setting, complemented by a firepit, outdoor TV, pergola, and string lighting for evening ambiance. Lush landscaping in the front and side yards adds beauty and privacy. The two-car garage includes two large usable attics for storage. Additional features include solar, fresh paint, wood-style flooring, central air and heat, and a driveway accommodating up to three cars. The location is exceptional?close to freeway access for the 22, 405, and 605, making commuting easy. Youre also near top-rated schools, popular shopping centers, and the Navy Golf Course, adding convenience and lifestyle appeal. This is a wonderful home designed for making memories, hosting family get-togethers and enjoying the best of indoor-outdoor living. A truly special Garden Park opportunity.
Property Features
Property Type: Residential - Single Family
Cooling: CentralAir
Garage: 2 car attached
Heating: Central
Home Style: Traditional
Lot Size: 0.14 Acres
Roof Type: Composition
Stories: 2.0
Year Built: 1964
Amenities
CeilingFans
SeparateFormalDiningRoom
OpenFloorplan
PullDownAtticStairs
QuartzCounters
RecessedLighting
Storage
WiredForSound
BedroomOnMainLevel
WalkInClosets
Lighting
RainGutters
Feature Descriptions
Accessibility: Parking
Appliances: Dishwasher, GasOven, Microwave, Refrigerator
Community Features: Park, StreetLights, Sidewalks
Exterior: Brick, Stucco
Fencing: Block, Wood
Fireplace: Gas, LivingRoom
Flooring: Carpet, Tile, Vinyl, Wood
Laundry: InGarage
Lot: DripIrrigationBubblers, SprinklersInFront, Lawn, Landscaped, Level, Yard
Parcel#: 21707110
Parking: DoorMulti, Garage, Paved, GarageFacesSide
Parking Notes: DoorMulti, Garage, Paved, GarageFacesSide
Patio/Porch: Concrete
Pool: GasHeat, Heated, InGround, Permits, Private, Waterfall
Security: SecuritySystem, FireDetectionSystem, SmokeDetectors, SecurityLights
Sewer: PublicSewer
Spa: Yes
Spa: Heated, InGround, Private
Swimming Pool: Yes
Units: 1
Utilities: CableConnected, ElectricityConnected, NaturalGasConnected, PhoneAvailable, SewerConnected, WaterConnected
Water: Public
Window: BayWindows, DoublePaneWindows
Local Schools
High School: Pacifica
Middle School: Bell
Elementary School: Barker
School District: Garden Grove Unified
Listed By / Shown By
Listed By
Agency Name: RE/MAX Tiffany Real Estate
Agent Name: Jody Davis
Agency Phone: 714-763-2100
Shown By
Agency Title: Watson Realty - Central California Escrow
Agency Phone: (661) 716-5000
Estimate Your Payment
Estimated Payment
$ 3,549.02 per month $3,137.80 Principal & Interest $0.00 Property Tax (data not provided by mls) $411.22 Homeowner's InsuranceChange Payment Information
Privacy Policy / DMCA Notice / ADA Accessibility


This site is hosted, designed and copyright
© 1994 - 2026 by
Delta Media Group, Inc. -- Patent Pending --
Agency License Information: DRE# 00782354
5721 Trinette | MLS# OC26159263
This single family home located at 5721 Trinette , Garden Grove, CA 92845 is currently listed for sale with an asking price of $1,409,888. This property was built in 1964 and has 5 bedrooms and 2 full baths with 2105 sq. ft. Trinette is located in the Garden Park (GARP) subdivision within the Garden Grove Unified school district. Search Garden Park (GARP) real estate on www.cce-escrow.com today.