
BEDS4
BATHS1 full
SQUARE FEET2,085
MLS#PV26219865
STATUSActive
PROPERTY TYPEResidential - Single Family
SCHOOLPalos Verdes Peninsula Unified
Listing Courtesy of:
Berkshire Hathaway HomeService
Agency Phone: 310-544-5091
Associate Name: Dana Graham

Listing Shown by:
Watson Realty - Central California Escrow
Agency Phone: (661) 716-5000
Property Description
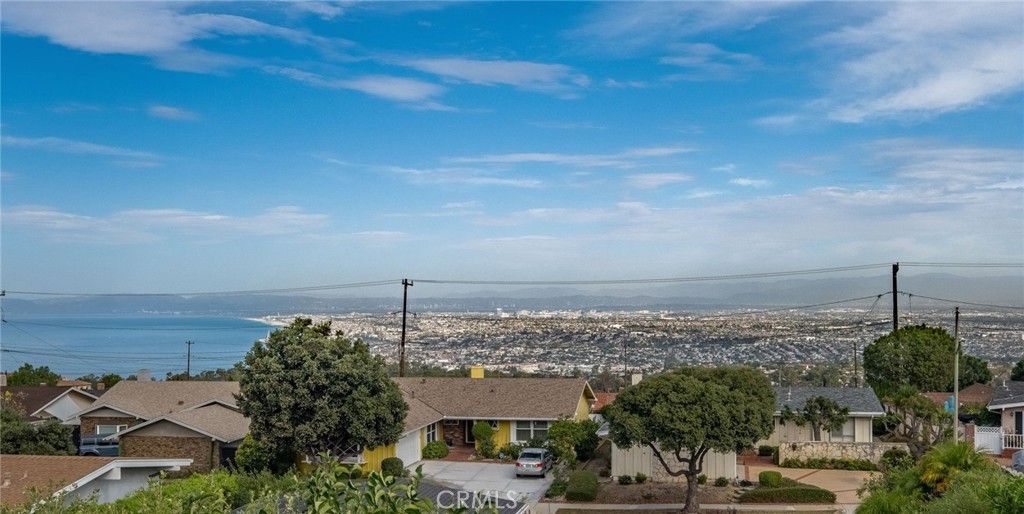
A fantastic opportunity to own an original 4 bedroom 2 bath one level Grandview Estates home, on a quiet street, with a panoramic ocean, coastline, city, queen's necklace (you name it) view from Malibu well past downtown LA. This well-maintained home has every feature imaginable: large swimming pool, Generac power back-up, solar panels for electric power and pool, central air-conditioning, new security system, etc. There is a great workshop off the 2-car garage. Walk to coveted Silver Spur Elementary, Peninsula High, Peninsula Shopping Center.
Property Features
Property Type: Residential - Single Family
Cooling: Central Air, Gas
Garage: 2 car attached
Heating: Forced Air, Natural Gas
Home Style: Traditional
Lot Size: 0.19 Acres
Roof Type: Composition, Shingle
Stories: 1.0
Year Built: 1961
Amenities
Breakfast Bar
Intercom
Solid Surface Counters
Tile Counters
Bedroom on Main Level
Main Level Primary
Rain Gutters
Feature Descriptions
Accessibility: No Stairs
Appliances: Dishwasher, Electric Cooktop, Electric Oven, Disposal, Gas Water Heater, Range Hood, Water Heater
Community Features: Curbs, Gutter(s), Storm Drain(s), Sidewalks
Days on Site: 4
Exterior: Stucco, Wood Siding
Fireplace: Gas Starter, Living Room, Masonry
Flooring: Carpet, Laminate, Wood
Laundry: Inside, Laundry Closet
Lot: Gentle Sloping, Landscaped, Rectangular Lot
Other Equipment: Intercom
Parcel#: 7546027032
Parking: Driveway Level, Driveway, Garage, Garage Door Opener, Private, Garage Faces Side, Workshop in Garage
Parking Notes: Driveway Level, Driveway, Garage, Garage Door Opener,
Patio/Porch: Concrete, Deck
Pool: Gunite, Heated, In Ground, Private, Solar Heat
Security: Security System
Sewer: Public Sewer, Sewer Tap Paid
Spa: None
Special View Info: City Lights, Coastline, Mountain(s), Panoramic
Swimming Pool: Yes
Units: 1
Utilities: Cable Connected, Electricity Connected, Natural Gas Connected, Phone Connected, Sewer Connected, Water Connected
Water: Public
Local Schools
School District: Palos Verdes Peninsula Unified
Listed By / Shown By
Listed By
Agency Name: Berkshire Hathaway HomeService
Agent Name: Dana Graham
Agency Phone: 310-544-5091
Shown By
Agency Title: Watson Realty - Central California Escrow
Agency Phone: (661) 716-5000
Estimate Your Payment
Estimated Payment
$ 5,021.88 per month $4,440.01 Principal & Interest $0.00 Property Tax (data not provided by mls) $581.88 Homeowner's InsuranceChange Payment Information
Privacy Policy / DMCA Notice / ADA Accessibility


This site is hosted, designed and copyright
© 1994 - 2026 by
Delta Media Group, Inc. -- Patent Pending --
Agency License Information: DRE# 00782354
5715 Capeswood Drive | MLS# PV26219865
This single family home located at 5715 Capeswood Drive, Rancho Palos Verdes, CA 90275 is currently listed for sale with an asking price of $1,995,000. This property was built in 1961 and has 4 bedrooms and 1 full baths with 2085 sq. ft. Capeswood Drive is located within the Palos Verdes Peninsula Unified school district. Search Rancho Palos Verdes real estate on www.cce-escrow.com today.