
BEDS4
BATHS5 full 2 partial
MLS#26104034
STATUSActive
PROPERTY TYPEResidential - Single Family
Listing Courtesy of:
Carolwood Estates
Agency Phone: 310-623-3600
Associate Name: Linda May

Listing Shown by:
Watson Realty - Central California Escrow
Agency Phone: (661) 716-5000
Property Description
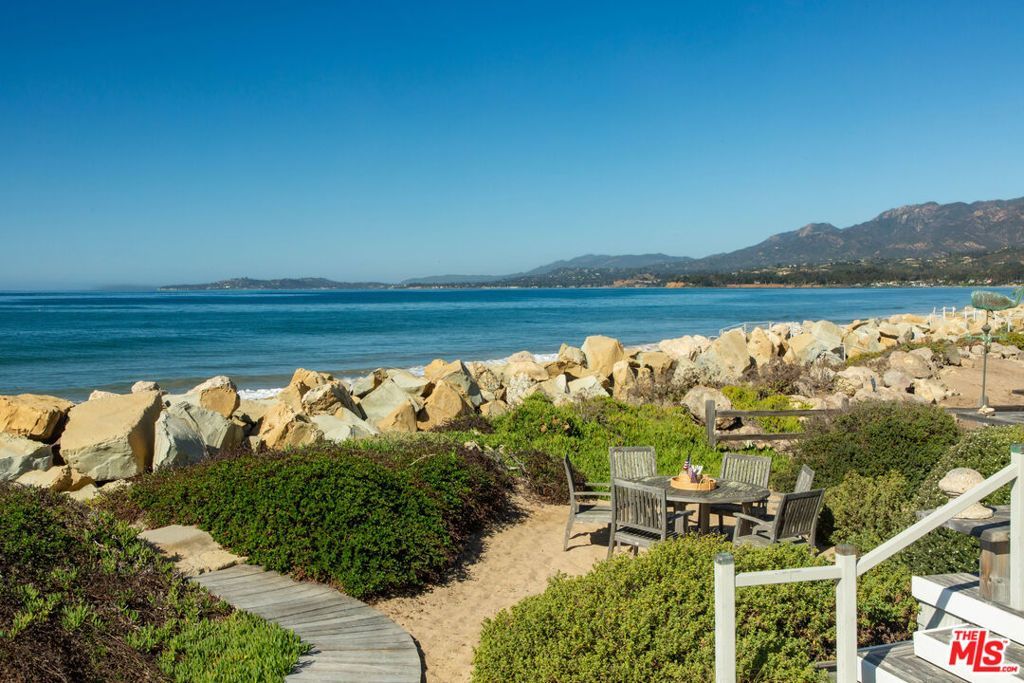
The open Pacific on one side, a protected coastal estuary on the other. A remarkable oceanfront estate in a setting unlike any other. Behind the guarded gates of Sand Point, just 33 beachfront homes occupy a narrow ribbon of California coastline, an enclave known for its privacy, natural beauty, and extraordinary sense of seclusion. At 571 Sand Point Road, architect Paul Gray's interpretation of the classic New England seaside estate brings East Coast sensibility to one of the most coveted stretches of the California coast. Set on approximately 1.42 acres with more than 120 feet of ocean frontage, the property comprises a three-bedroom main residence and a detached one-bedroom guest house. Expansive terraces open directly to the beach, where mornings begin with a swim, afternoons are spent overlooking the Pacific, and dolphins are a familiar sight offshore. A rooftop terrace offers another perspective, with sweeping views of the coastline and the surrounding landscape. Inside, the architecture is timeless and decidedly residential. Rich wood floors, crisp white millwork, and generous windows create a sense of warmth and understated elegance. Cathedral ceilings and a substantial stone fireplace anchor the living room, while the dining room is oriented toward the ocean. The kitchen pairs black marble with classic white cabinetry and an oversized island, equally suited to everyday living and entertaining. The lower level introduces an entirely different dimension to the property. Accessible by elevator, a comprehensive collection of wellness and recreational amenities includes a fully equipped gym, spa, massage and therapy facilities, relaxation room, media room, and game room. Outside, an oceanfront spa overlooks the beach, while a lap pool faces the protected Carpinteria Salt Marsh and the Santa Ynez Mountains. The experience is that of a private resort, without ever leaving home. The primary suite overlooks the Pacific and includes a fireplace, dressing room, and marble bath. Two additional bedrooms complete the main residence, while the detached guest house, with its own living room, kitchen, bedroom, and bath, provides comfortable, independent accommodations for visiting family and friends. The setting is as compelling as the architecture. On one side, the Carpinteria Salt Marsh Reserve offers an ever-changing landscape of tidal waterways, native vegetation, and coastal birdlife, framed by the Santa Ynez Mountains. On the other, an expansive sandy beach meets the open Pacific. Few places along the California coast offer such an unusual relationship between ocean, wetlands, and mountains. Beyond Sand Point, Carpinteria retains the easygoing charm of a traditional California beach town, now complemented by a growing collection of restaurants, independent boutiques, and neighborhood cafes. Linden Avenue and Santa Claus Lane are nearby, with Montecito and Santa Barbara just a short drive away. Private, beautifully considered, and surrounded by some
Property Features
Property Type: Residential - Single Family
Cooling: Central Air
Garage: 2
Heating: Forced Air
Home Style: Cape Cod
Lot Size: 1.42 Acres
Stories: 2.0
Year Built: 1992
Amenities
Walk-In Pantry
Walk-In Closet(s)
Feature Descriptions
Appliances: Dishwasher, Microwave, Refrigerator, Washer
Days on Site: 8
Fireplace: Den, Guest Accommodations, Living Room
Flooring: Carpet, Stone, Wood
Laundry: Laundry Room
Parcel#: 004098008
Parking: Door-Multi, Driveway, Garage
Parking Notes: Door-Multi, Driveway, Garage
Pool: Heated, Lap
Security: Gated with Guard
Spa: None
Special View Info: Coastline, Mountain(s), Ocean, Panoramic, Pool, Water
Water Features: Beach Access, Beach Front, Ocean Access, Ocean Front
Listed By / Shown By
Listed By
Agency Name: Carolwood Estates
Agent Name: Linda May
Agency Phone: 310-623-3600
Shown By
Agency Title: Watson Realty - Central California Escrow
Agency Phone: (661) 716-5000
Estimate Your Payment
Estimated Payment
$ 85,573.34 per month $75,658.13 Principal & Interest $0.00 Property Tax (data not provided by mls) $9,915.21 Homeowner's InsuranceChange Payment Information
Privacy Policy / DMCA Notice / ADA Accessibility


This site is hosted, designed and copyright
© 1994 - 2026 by
Delta Media Group, Inc. -- Patent Pending --
Agency License Information: DRE# 00782354
571 Sand Point Road | MLS# 26104034
This single family home located at 571 Sand Point Road, Carpinteria, CA 93013 is currently listed for sale with an asking price of $33,995,000. This property was built in 1992 and has 4 bedrooms and 5 full and 2 partial baths. Search Carpinteria real estate on www.cce-escrow.com today.