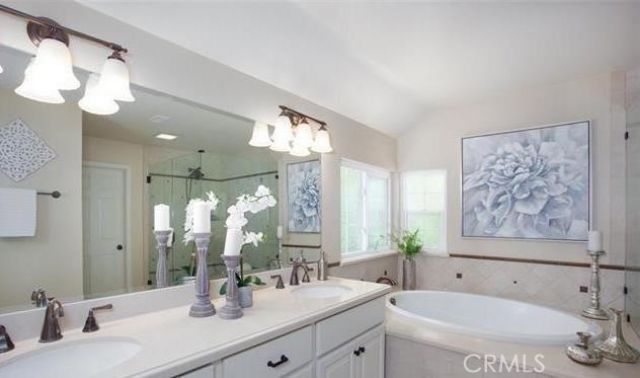

BEDS4
BATHS3 full
SQUARE FEET3,066
MLS#PW26160866
STATUSActive
PROPERTY TYPEResidential - Single Family
SCHOOLOrange Unified
Listing Courtesy of:
OC Signature Properties
Agency Phone: 714-771-3222
Associate Name: Ronald Accornero

Listing Shown by:
Watson Realty - Central California Escrow
Agency Phone: (661) 716-5000
Property Description
Beautiful 4-bedroom (3 up and 1 down) in lovely Anaheim Hills, recently remodeled, with laminate flooring, new paint, and new base molding. Located on a quiet cul-de-sac street. Nice backyard with patio cover and spa. Includes Refrigerator, washer, and Dryer. Has a tankless water heater.
Property Features
Property Type: Residential - Single Family
Basement: Finished
Cooling: Central Air
Garage: 2 car attached
Heating: Central, Forced Air
Home Style: Cape Cod, Traditional
Lot Size: 0.35 Acres
Roof Type: Spanish Tile
Stories: 2.0
Year Built: 1978
Amenities
Ceiling Fan(s)
Separate/Formal Dining Room
Eat-in Kitchen
Granite Counters
Pantry
Galley Kitchen
Main Level Primary
Walk-In Closet(s)
Feature Descriptions
Accessibility: Accessible Doors
Appliances: 6 Burner Stove, Double Oven, Dishwasher, Electric Oven, Gas Cooktop, Refrigerator, Range Hood, Tankless Water Heater, Water Heater, Dryer, Washer
Association Amenities: Spa/Hot Tub
Community Features: Biking, Curbs, Dog Park, Foothills, Gutter(s), Mountainous, Rural, Storm Drain(s), Street Lights, Sidewalks
Days on Site: 9
Exterior: Asphalt, Cement Siding, Drywall, Concrete, Stucco, Copp
Fireplace: Dining Room, Family Room, Living Room
Flooring: Laminate
Laundry: Washer Hookup, Gas Dryer Hookup, Inside, Laundry Room
Lot: Back Yard, Cul-De-Sac, Front Yard, Sprinklers In Rear, Sprinklers In Front, Irregular Lot, Lawn, Landscaped, Sprinklers Timer, Sprinkler System, Street Level
Parcel#: 36142233
Parking: Concrete, Covered, Door-Multi, Direct Access, Driveway, Garage, Garage Door Opener, Paved
Parking Notes: Concrete, Covered, Door-Multi, Direct Access, Driveway
Patio/Porch: Covered, Patio, Wood
Sewer: Public Sewer, Sewer Tap Paid
Spa: In Ground, Private
Spa: Yes
Special View Info: Neighborhood
Units: 1
Utilities: Electricity Connected, Natural Gas Connected, Sewer Connected, Water Connected
Water: Public
Window: Double Pane Windows
Local Schools
School District: Orange Unified
Listed By / Shown By
Listed By
Agency Name: OC Signature Properties
Agent Name: Ronald Accornero
Agency Phone: 714-771-3222
Shown By
Agency Title: Watson Realty - Central California Escrow
Agency Phone: (661) 716-5000
Estimate Your Payment
Estimated Payment
$ 3,773.33 per month $3,336.12 Principal & Interest $0.00 Property Tax (data not provided by mls) $437.21 Homeowner's InsuranceChange Payment Information
Privacy Policy / DMCA Notice / ADA Accessibility


This site is hosted, designed and copyright
© 1994 - 2026 by
Delta Media Group, Inc. -- Patent Pending --
Agency License Information: DRE# 00782354
571 S Weymouth Court | MLS# PW26160866
This single family home located at 571 S Weymouth Court, Anaheim Hills, CA 92807 is currently listed for sale with an asking price of $1,499,000. This property was built in 1978 and has 4 bedrooms and 3 full baths with 3066 sq. ft. S Weymouth Court is located within the Orange Unified school district. Search Anaheim Hills real estate on www.cce-escrow.com today.