
BEDS3
BATHS2 full
SQUARE FEET1,316
MLS#NS26218112
STATUSActive
PROPERTY TYPEResidential - Single Family
SCHOOLShandon Joint Unified
Listing Courtesy of:
Vineyard Professional Real Estate
Agency Phone: 805-610-6741
Associate Name: Brittany Thompson

Listing Shown by:
Watson Realty - Central California Escrow
Agency Phone: (661) 716-5000
Property Description
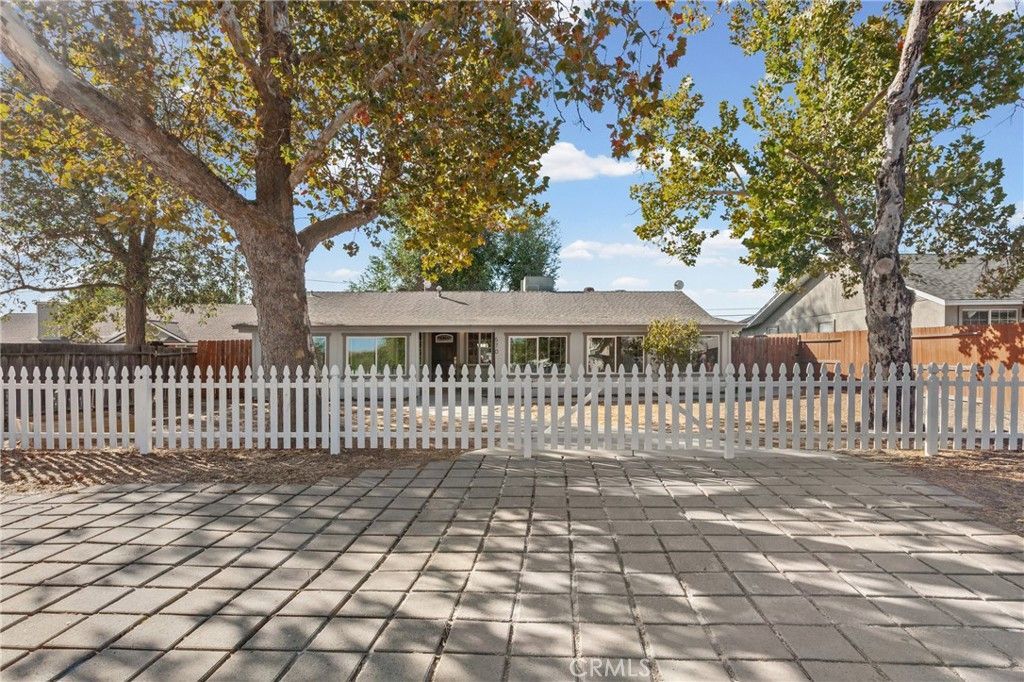
Welcome to comfortable country living in Shandon! Situated on a fully fenced generous lot, .22+/- acres. This inviting 3-bedroom, 2-bath single-story home offers 1,316± sq ft of living space, separate laundry room, a detached garage owned SOLAR. Inside, abundant natural light, fresh paint and some nice updates throughout create a welcoming home. The open-concept living area flows seamlessly into the kitchen, featuring white cabinetry, stainless steel appliances, a center island, and ample counter space. Warm-toned flooring and neutral finishes add to the home's welcoming charm. Outside, mature shade trees, a white picket fence, and a covered patio create an inviting setting for relaxing or entertaining. The spacious backyard and detached garage offer flexibility for storage, hobbies, or future improvements. Enjoy peaceful Central Coast living just a short drive from Paso Robles wine country!
Property Features
Property Type: Residential - Single Family
Cooling: Central Air
Garage: 1
Heating: Forced Air
Lot Size: 0.22 Acres
Roof Type: Shingle
Stories: 1.0
Year Built: 1953
Amenities
Ceiling Fan(s)
Open Floorplan
All Bedrooms Down
Feature Descriptions
Appliances: Dishwasher, Refrigerator, Water Heater
Community Features: Rural
Days on Site: 15
Fencing: Wood
Fireplace: None
Flooring: Vinyl
Laundry: Inside, Laundry Room
Lot: Back Yard, Level, Street Level, Yard
Parcel#: 017301068
Parking: Concrete, On Street
Parking Notes: Concrete, On Street
Patio/Porch: Concrete, Front Porch
Sewer: Public Sewer
Spa: None
Units: 1
Utilities: Electricity Connected, Natural Gas Connected, Sewer Connected
Water: Public
Local Schools
School District: Shandon Joint Unified
Listed By / Shown By
Listed By
Agency Name: Vineyard Professional Real Estate
Agent Name: Brittany Thompson
Agency Phone: 805-610-6741
Shown By
Agency Title: Watson Realty - Central California Escrow
Agency Phone: (661) 716-5000
Estimate Your Payment
Estimated Payment
$ 1,308.71 per month $1,157.07 Principal & Interest $0.00 Property Tax (data not provided by mls) $151.64 Homeowner's InsuranceChange Payment Information
Privacy Policy / DMCA Notice / ADA Accessibility


This site is hosted, designed and copyright
© 1994 - 2026 by
Delta Media Group, Inc. -- Patent Pending --
Agency License Information: DRE# 00782354
570 Mesa Grande | MLS# NS26218112
This single family home located at 570 Mesa Grande, Shandon, CA 93461 is currently listed for sale with an asking price of $519,900. This property was built in 1953 and has 3 bedrooms and 2 full baths with 1316 sq. ft. Mesa Grande is located within the Shandon Joint Unified school district. Search Shandon real estate on www.cce-escrow.com today.