
BEDS4
BATHS2 full
SQUARE FEET1,678
MLS#41150911
STATUSPending
PROPERTY TYPEResidential - Single Family
SUBDIVISIONDOVER TERRACE SO
Listing Courtesy of:
Red Lime Real Estate
Agency Phone: 925-271-5692
Associate Name: Douglas Pankey

Listing Shown by:
Watson Realty - Central California Escrow
Agency Phone: (661) 716-5000
Property Description
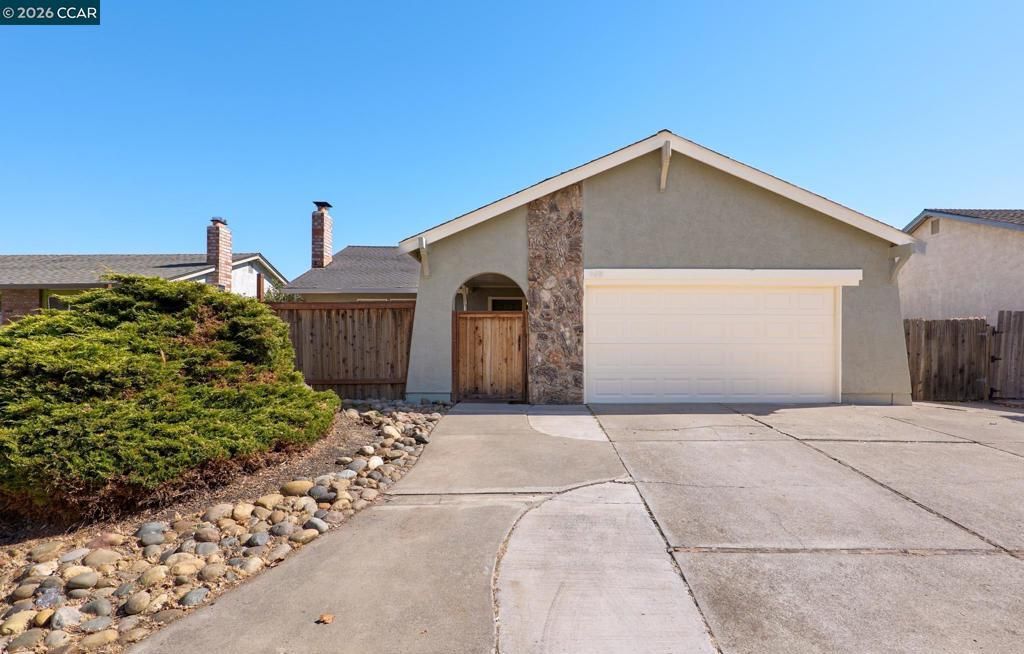
Welcome to your dream home at 569 East Wigeon Way, Suisun City! This stunning, updated 4-bedroom, 2 bathroom residence offers a perfect blend of modern elegance and comfortable living. Nestled in a tranquil neighborhood, this home is ideal for growing families and anyone seeking a serene retreat. This home features an open floor plan with fresh interior and exterior paint, new carpeting, and designer laminate flooring, an updated kitchen with shaker cabinets, granite counters, and modern stainless steel appliances and tastefully updated bathrooms. Additional features include an inside laundry room, a two-car garage, dual-pane windows, a cozy fireplace, and central heating and air. You'll also love the large private backyard with a patio, perfect for family gatherings and BBQs. For your peace of mind, we have a clear pest report with all work completed, as well as general home and roof inspections. The roof also includes a 2-year transferable certification and warranty. Don't miss out on this incredible opportunity to make this beautiful house your new home
Property Features
Property Type: Residential - Single Family
Cooling: Central Air
Garage: 2 car attached
Heating: Forced Air
Home Style: Traditional
Lot Size: 0.13 Acres
Roof Type: Shingle
Stories: 1.0
Year Built: 1980
Feature Descriptions
Accessibility: None
Appliances: Gas Water Heater
Days on Site: 21
Exterior: Stucco
Fireplace: Family Room
Flooring: Carpet, Laminate
Lot: Back Yard, Street Level
Parcel#: 0173144110
Parking: Garage
Parking Notes: Garage
Patio/Porch: Patio
Listed By / Shown By
Listed By
Agency Name: Red Lime Real Estate
Agent Name: Douglas Pankey
Agency Phone: 925-271-5692
Shown By
Agency Title: Watson Realty - Central California Escrow
Agency Phone: (661) 716-5000
Estimate Your Payment
Estimated Payment
$ 1,258.49 per month $1,112.67 Principal & Interest $0.00 Property Tax (data not provided by mls) $145.82 Homeowner's InsuranceChange Payment Information
Privacy Policy / DMCA Notice / ADA Accessibility


This site is hosted, designed and copyright
© 1994 - 2026 by
Delta Media Group, Inc. -- Patent Pending --
Agency License Information: DRE# 00782354
569 E Wigeon Way | MLS# 41150911
This single family home located at 569 E Wigeon Way, Suisun City, CA 94585 is currently listed for sale with an asking price of $499,950. This property was built in 1980 and has 4 bedrooms and 2 full baths with 1678 sq. ft. E Wigeon Way is located in the DOVER TERRACE SO subdivision. Search DOVER TERRACE SO real estate on www.cce-escrow.com today.