
BEDS4
BATHS3 full 1 partial
SQUARE FEET3,237
MLS#ML82065902
STATUSActive
PROPERTY TYPEResidential - Single Family
SCHOOLOther
Listing Courtesy of:
TRI Pointe Homes Bay Area
Agency Phone: 925-414-0861
Associate Name: Jennifer Younathan

Listing Shown by:
Watson Realty - Central California Escrow
Agency Phone: (661) 716-5000
Property Description
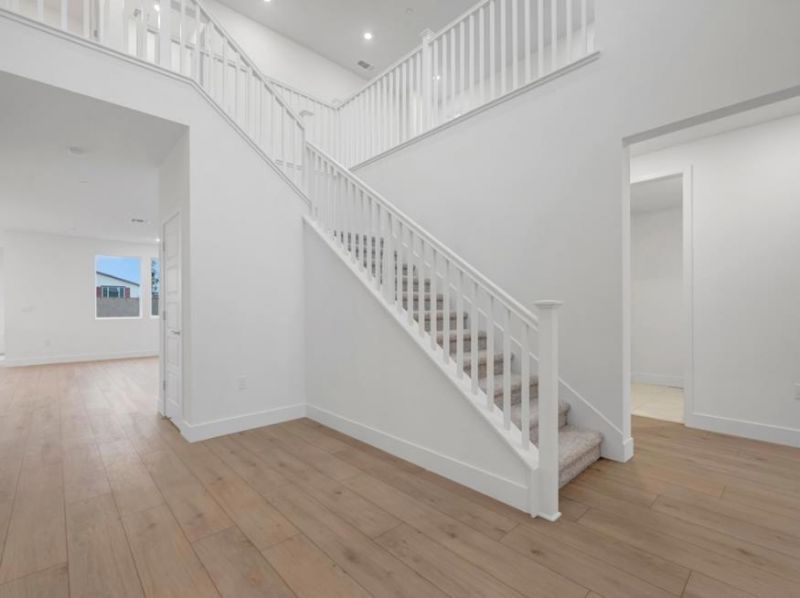
New Construction | Plan 1. Welcome to Homesite 159 at Trails at Creekside. Designed for modern living, this thoughtfully planned home offers versatile spaces, stylish features, and room to accommodate a variety of lifestyles. The gourmet chefs kitchen features a walk-in pantry and provides an inviting setting for preparing meals, entertaining guests, and gathering with family. A first-floor bedroom with a private bathroom offers added privacy and flexibility for overnight guests or extended family, while a separate first-floor flex room is ideal for a home office, study, or creative space. Upstairs, a spacious primary suite features two walk-in closets, creating exceptional storage and organization. An additional loft provides versatile living space for a media area, playroom, or casual retreat, while the conveniently located upstairs laundry room simplifies daily routines. With flexible living areas across both levels and spaces designed to adapt to changing needs, this home offers a comfortable balance of functionality, privacy, and everyday convenience. Photo actual home.
Property Features
Property Type: Residential - Single Family
Cooling: Central Air
Garage: 2 car attached
Heating: Central
Lot Size: 0.14 Acres
Roof Type: Tile
Stories: 2.0
Year Built: 2026
Amenities
Loft
Walk-In Closet(s)
Feature Descriptions
Appliances: Dishwasher, Gas Cooktop, Disposal, Microwave, Range Hood, Vented Exhaust Fan
Association Amenities: Clubhouse, Playground, Pool, Spa/Hot Tub
Community Features: Pool
Days on Site: 2
Exterior: Stucco
Flooring: Carpet, Laminate, Tile
HOA Fee: 358/ Monthly
Parcel#: 057250037
Pool: Community, Association
Spa: Yes
Spa: Community
Swimming Pool: Yes
Water: Public
Local Schools
High School: Heritage
Middle School: Other
Elementary School: Loma Vista
School District: Other
Listed By / Shown By
Listed By
Agency Name: TRI Pointe Homes Bay Area
Agent Name: Jennifer Younathan
Agency Phone: 925-414-0861
Shown By
Agency Title: Watson Realty - Central California Escrow
Agency Phone: (661) 716-5000
Estimate Your Payment
Estimated Payment
$ 2,446.50 per month $2,163.03 Principal & Interest $0.00 Property Tax (data not provided by mls) $283.47 Homeowner's InsuranceChange Payment Information
Privacy Policy / DMCA Notice / ADA Accessibility


This site is hosted, designed and copyright
© 1994 - 2026 by
Delta Media Group, Inc. -- Patent Pending --
Agency License Information: DRE# 00782354
5684 Wildrye Lane | MLS# ML82065902
This single family home located at 5684 Wildrye Lane, Antioch, CA 94531 is currently listed for sale with an asking price of $971,900. This property was built in 2026 and has 4 bedrooms and 3 full and 1 partial baths with 3237 sq. ft. Wildrye Lane is located within the Other school district. Search Antioch real estate on www.cce-escrow.com today.