
BEDS3
BATHS2 full 1 partial
SQUARE FEET1,926
MLS#41145583
STATUSActive
PROPERTY TYPEResidential - Single Family
SUBDIVISIONBROOKSIDE ESTATE
Listing Courtesy of:
Y MORGAN REALTY
Agency Phone: 925-383-7295
Associate Name: Yvonne Morgan

Listing Shown by:
Watson Realty - Central California Escrow
Agency Phone: (661) 716-5000
Property Description
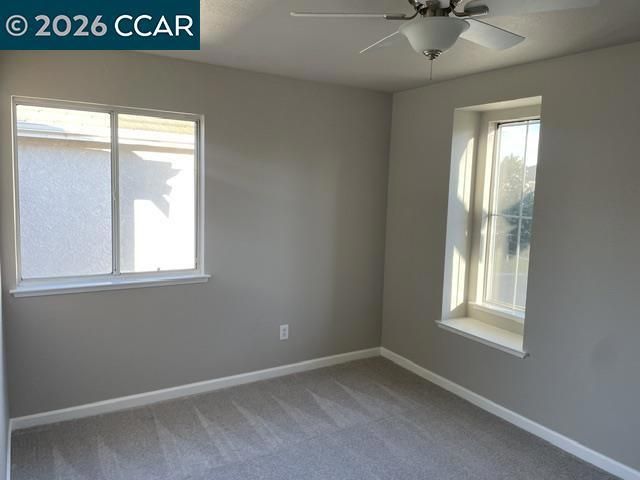
Turnkey property property . In mint condition. Freshly painted exterior and interior. New flooring . Dual pane window and blinds throughout home . Updated kitchen , granite counters large pantry amble cabinets..and counter space ,large pantry area. Includes , all appliances. Refrigerator , stove, dishwasher , microwave, double oven. primary bedroom suite includes a soaking tub , full separate shower .Extra spacious walk in closet. Also a walk on deck to view backyard from master suite. Double doors from primary bedroom lead to a large loft for dual purposes . Open concept / Vaulted dramatic ceiling, a stylish home designed for relaxing and entertaining. Easy to maintain . Gated community of the beautiful Brookside Estates at the Nastolga gate .Walk to lake. HOA only $100 a month paid quarterly . includes community pool , basketball court , children play area and park. A big bang for your buck. In the desired Linchon School ditsrict. Near Marina and Golf coarse. ten min from muliple eateries and resturante with various ethnic foods to hambergers, chinise , mexican , fish food , i hop , in and out , heavenly ice cream you name it its with in 10 to 15 min. Baseball parks , museums . Lots to do . adjacent Location , Location, Location. Gated community . This property is in the desirable Linchon n school district . the low cost hoa dues include a beautiful community pool , park and basketball court. The design
Property Features
Property Type: Residential - Single Family
Cooling: Central Air
Garage: 2
Heating: Forced Air, Gravity, Natural Gas
Home Style: Contemporary
Lot Size: 0.08 Acres
Roof Type: Tile
Stories: 2.0
Year Built: 1999
Amenities
Breakfast Area
Eat-in Kitchen
Feature Descriptions
Appliances: Gas Water Heater, Solar Hot Water
Association Amenities: Playground, Pool, Security
Days on Site: 71
Exterior: Stucco
Fireplace: Family Room
Flooring: Carpet, Tile, Vinyl
HOA Fee: 300/ Quarterly
Lot: Back Yard, Front Yard, Street Level
Parcel#: 116440200000
Parking: Garage, Garage Door Opener
Parking Notes: Garage, Garage Door Opener
Patio/Porch: Patio
Pool: In Ground, Association
Listed By / Shown By
Listed By
Agency Name: Y MORGAN REALTY
Agent Name: Yvonne Morgan
Agency Phone: 925-383-7295
Shown By
Agency Title: Watson Realty - Central California Escrow
Agency Phone: (661) 716-5000
Estimate Your Payment
Estimated Payment
$ 1,482.65 per month $1,310.86 Principal & Interest $0.00 Property Tax (data not provided by mls) $171.79 Homeowner's InsuranceChange Payment Information
Privacy Policy / DMCA Notice / ADA Accessibility


This site is hosted, designed and copyright
© 1994 - 2026 by
Delta Media Group, Inc. -- Patent Pending --
Agency License Information: DRE# 00782354
5683 Vintage Cir | MLS# 41145583
This single family home located at 5683 Vintage Cir, Stockton, CA 95219 is currently listed for sale with an asking price of $589,000. This property was built in 1999 and has 3 bedrooms and 2 full and 1 partial baths with 1926 sq. ft. Vintage Cir is located in the BROOKSIDE ESTATE subdivision. Search BROOKSIDE ESTATE real estate on www.cce-escrow.com today.