
BEDS4
BATHS3 full 1 partial
SQUARE FEET2,593
MLS#ML82066141
STATUSActive
PROPERTY TYPEResidential - Single Family
SCHOOLOther
Listing Courtesy of:
Goodview Financial & Real Estate
Agency Phone: 408-621-9920
Associate Name: Dani Lai

Listing Shown by:
Watson Realty - Central California Escrow
Agency Phone: (661) 716-5000
Property Description
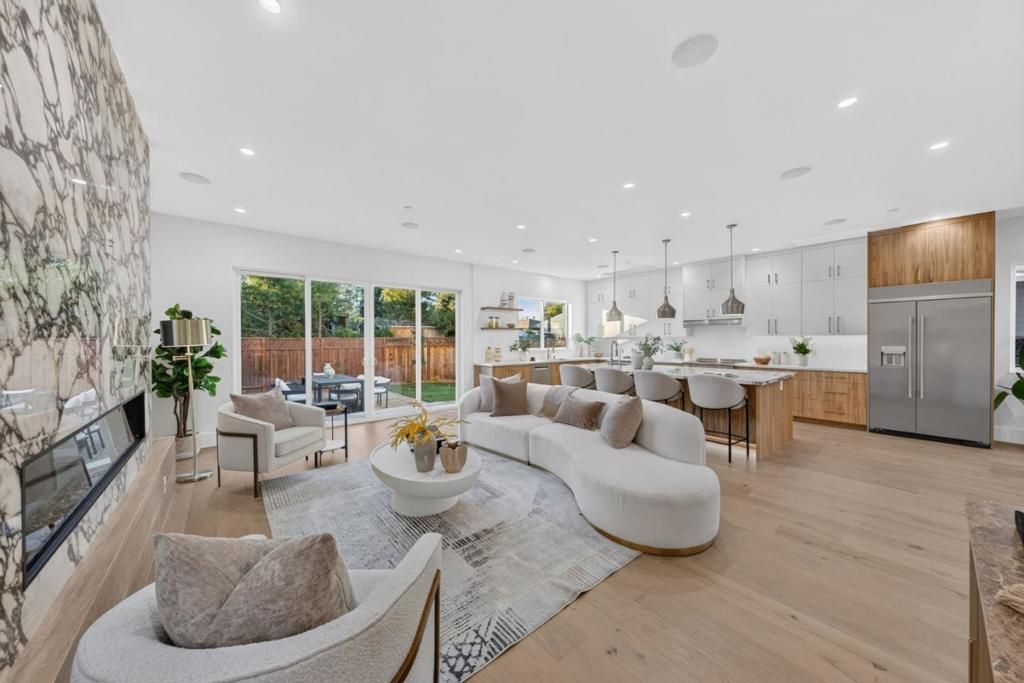
NEW CONSTRUCTION 2026! 567 7th Ave offers 2,593 square feet of meticulous interiors complete with a two-car garage. The open floor plan brings the kitchen and main living area together, with striking Calacatta Viola slabs highlighting the island countertop and fireplace. A first-floor bedroom with an ensuite bath offers flexibility as a guest suite or home office, complemented by a separate powder room serving the common areas. Upstairs, three additional bedrooms include a relaxing primary suite with a walk-in closet and a beautifully appointed bathroom featuring Porcelanosa tile. A fully owned solar energy system and an integrated Ubiquiti UniFi home network support modern living, from renewable energy to connectivity for work, streaming, and everyday use.
Property Features
Property Type: Residential - Single Family
Cooling: CentralAir
Garage: 2 car attached
Heating: HeatPump
Lot Size: 0.10 Acres
Roof Type: Shingle
Stories: 2.0
Year Built: 2026
Amenities
WalkInClosets
Feature Descriptions
Appliances: Dishwasher, ElectricCooktop, Freezer, Disposal, IceMaker, Refrigerator, RangeHood
Days on Site: 1
Fireplace: LivingRoom
Parcel#: 060066350
Sewer: PublicSewer
Water: Public
Window: Skylights
Local Schools
High School: Menlo-Atherton
Middle School: John F. Kennedy
Elementary School: Other
School District: Other
Listed By / Shown By
Listed By
Agency Name: Goodview Financial & Real Estate
Agent Name: Dani Lai
Agency Phone: 408-621-9920
Shown By
Agency Title: Watson Realty - Central California Escrow
Agency Phone: (661) 716-5000
Estimate Your Payment
Estimated Payment
$ 7,549.18 per month $6,674.47 Principal & Interest $0.00 Property Tax (data not provided by mls) $874.71 Homeowner's InsuranceChange Payment Information
Privacy Policy / DMCA Notice / ADA Accessibility


This site is hosted, designed and copyright
© 1994 - 2026 by
Delta Media Group, Inc. -- Patent Pending --
Agency License Information: DRE# 00782354
567 7th Avenue | MLS# ML82066141
This single family home located at 567 7th Avenue, Menlo Park, CA 94025 is currently listed for sale with an asking price of $2,999,000. This property was built in 2026 and has 4 bedrooms and 3 full and 1 partial baths with 2593 sq. ft. 7th Avenue is located within the Other school district. Search Menlo Park real estate on www.cce-escrow.com today.