
BEDS4
BATHS3 full 1 partial
SQUARE FEET2,477
MLS#ML82065207
STATUSActive
PROPERTY TYPEResidential - Single Family
SCHOOLOther
Listing Courtesy of:
eXp Realty of California Inc
Agency Phone: (888) 584-942...
Associate Name: Strock Team

Listing Shown by:
Watson Realty - Central California Escrow
Agency Phone: (661) 716-5000
Property Description
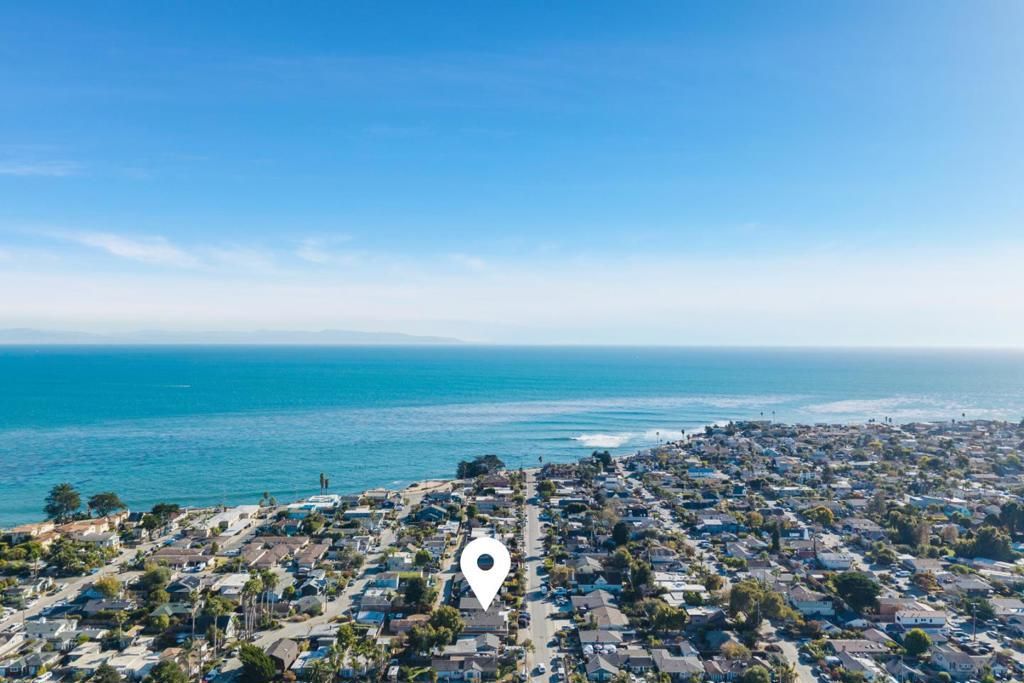
Just a few doors from the ocean, this beautiful home combines elevated design with genuine warmth and comfort. Vaulted ceilings and abundant natural light open the interiors, while carefully selected fixtures, custom finishes, and detailed bathrooms reflect the intention carried throughout. Four bedrooms offer flexibility, including a ground-level en suite, while the primary suite features a private deck and luxury soaking tub. Outside, that same attention continues. Ocean views create the backdrop for coffee or quiet evenings on the deck, while an automated pergola responds to rain and mist for effortless year-round enjoyment. Custom automated gates, low-maintenance landscaping, multiple patios, a hot tub, and an outdoor shower create a private retreat designed around life near the ocean. The keyless entry, sonos speakers throughout and an electric vehicle charger add everyday convenience. Pleasure Points beaches, surf breaks, restaurants, coffee shops, and 41st Avenue favorites are all nearby. For buyers who appreciate thoughtful design, coastal living, and the little luxuries that make a home truly special, this one stands apart.
Property Features
Property Type: Residential - Single Family
Cooling: None
Garage: 2 car attached
Heating: ForcedAir
Lot Size: 0.10 Acres
Roof Type: Composition
Stories: 2.0
Year Built: 1980
Amenities
UtilityRoom
WalkInClosets
Feature Descriptions
Accessibility: Parking
Appliances: Dishwasher, GasCooktop, Disposal, Refrigerator
Days on Site: 10
Fencing: Wood
Flooring: Tile
Parcel#: 03212133000
Parking: Gated, OffStreet
Parking Notes: Gated, OffStreet
Patio/Porch: Deck
Pool: AboveGround
Sewer: PublicSewer
Spa: Yes
Spa: AboveGround
Special View Info: Neighborhood, Ocean, Water
Utilities: NaturalGasAvailable
Water: Public
Local Schools
High School: Soquel
Middle School: Other
Elementary School: Other
School District: Other
Listed By / Shown By
Listed By
Agency Name: eXp Realty of California Inc
Agent Name: Strock Team
Agency Phone: (888) 584-942...
Shown By
Agency Title: Watson Realty - Central California Escrow
Agency Phone: (661) 716-5000
Estimate Your Payment
Estimated Payment
$ 8,797.73 per month $7,778.35 Principal & Interest $0.00 Property Tax (data not provided by mls) $1,019.38 Homeowner's InsuranceChange Payment Information
Privacy Policy / DMCA Notice / ADA Accessibility


This site is hosted, designed and copyright
© 1994 - 2026 by
Delta Media Group, Inc. -- Patent Pending --
Agency License Information: DRE# 00782354
562 36th Avenue | MLS# ML82065207
This single family home located at 562 36th Avenue, Santa Cruz, CA 95062 is currently listed for sale with an asking price of $3,495,000. This property was built in 1980 and has 4 bedrooms and 3 full and 1 partial baths with 2477 sq. ft. 36th Avenue is located within the Other school district. Search Santa Cruz real estate on www.cce-escrow.com today.