
BEDS4
BATHS1 full
SQUARE FEET1,451
MLS#P1-28208
STATUSActive
PROPERTY TYPERental - Single Family
SUBDIVISIONNot Applicable
Listing Courtesy of:
Coldwell Banker Realty
Agency Phone: (626) 584-0050
Associate Name: Caroline Ma

Listing Shown by:
Watson Realty - Central California Escrow
Agency Phone: (661) 716-5000
Property Description
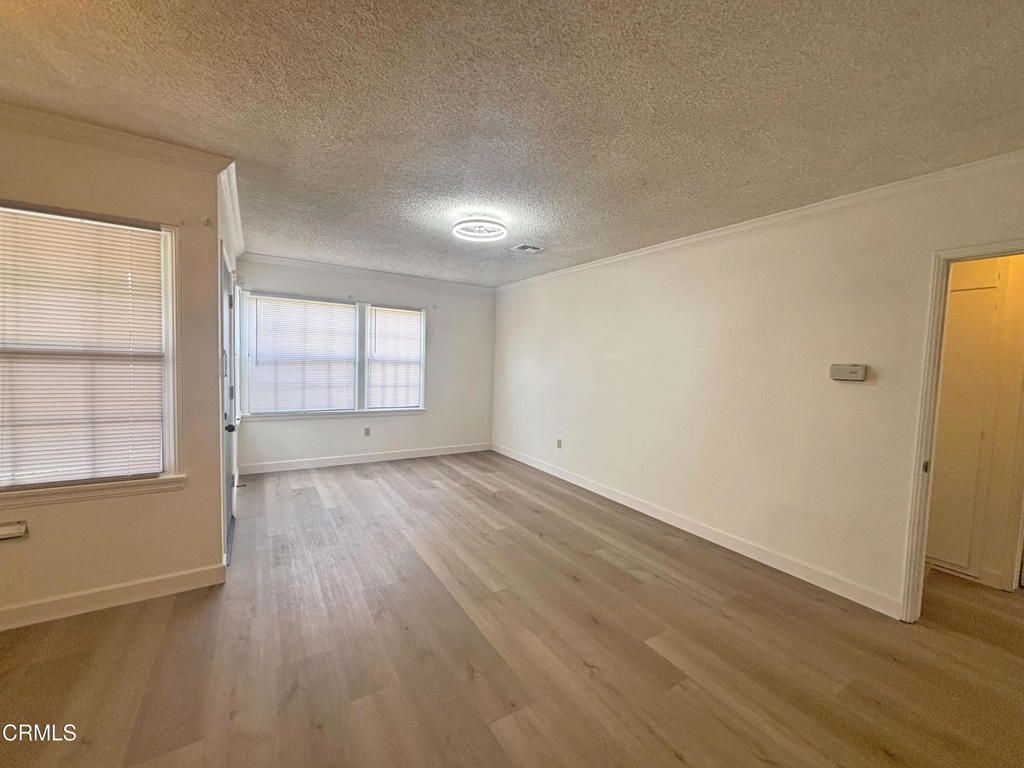
This property is located in the Arcadia School District and sits in one of Temple City's most sought-after neighborhoods.The single-level home features 4 bedrooms, 3 bathrooms, and a 2-car attached garage with an automatic door. Remodeled in 2025, it boasts newer wood-like flooring throughout the living, dining, and bedroom areas. The beautifully remodeled gourmet kitchen includes newer cabinets with ample storage space, and a quartz countertop. Newer double pane windows.Two generously sized bedrooms are located on the left side of the house and share a newly remodeled bathroom. The primary bedroom suite is tucked away at the back, featuring its own updated full bathroom and sliding doors that lead to the backyard. There is also a family room connected to an additional bedroom suite with a 3/4 bathroom.Conveniently located near Live Oak Park (with a playground), schools, restaurants, and shopping centers.
Property Features
Property Type: Rental - Single Family
Cooling: Central Air
Garage: 2 car attached
Heating: Central
Lot Size: 0.15 Acres
Stories: 1.0
Year Built: 1951
Amenities
All Bedrooms Down
Feature Descriptions
Appliances: Free-Standing Range, Gas Cooktop, Gas Oven, Refrigerator, Range Hood
Community Features: Curbs
Days on Site: 5
Fencimg: Brick, Wood
Fireplace: None
Flooring: Laminate, Tile
Laundry: Washer Hookup, Gas Dryer Hookup
Lot: Front Yard
Parcel#: 8586016005
Parking: Driveway, Garage
Parking Notes: Driveway, Garage
Patio/Porch: None
Pets Allowed: Call
Security: Carbon Monoxide Detector(s), Smoke Detector(s)
Sewer: Unknown
Spa: None
Water: Public
Listed By / Shown By
Listed By
Agency Name: Coldwell Banker Realty
Agent Name: Caroline Ma
Agency Phone: (626) 584-0050
Shown By
Agency Title: Watson Realty - Central California Escrow
Agency Phone: (661) 716-5000
Privacy Policy / DMCA Notice / ADA Accessibility


This site is hosted, designed and copyright
© 1994 - 2026 by
Delta Media Group, Inc. -- Patent Pending --
Agency License Information: DRE# 00782354
5612 Glickman Avenue | MLS# P1-28208
This property located at 5612 Glickman Avenue, Temple City, CA 91780 is currently listed for rent with an asking price of $3,850 / Monthly. Search Temple City real estate on www.cce-escrow.com today.