
BEDS2
BATHS2 full 1 partial
SQUARE FEET1,841
MLS#IV26152187
STATUSActive
PROPERTY TYPEResidential - Single Family
SUBDIVISIONOrcutt East(870)
SCHOOLOrcutt Union
Listing Courtesy of:
Real Brokerage Technologies
Agency Phone: 855-450-0442
Associate Name: BLANCA ASH

Listing Shown by:
Watson Realty - Central California Escrow
Agency Phone: (661) 716-5000
Property Description
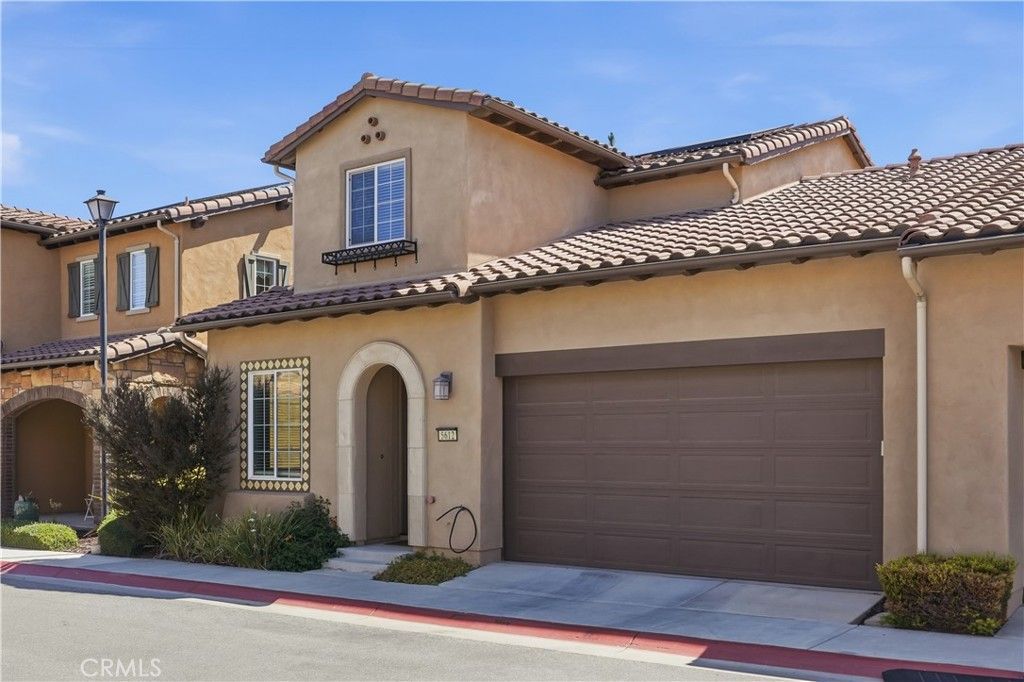
The Pine Creek neighborhood, located in the Rice Ranch community, is where peace and comfort awaits the new homeowner. This beautiful Mediterranean-style home offers approximately 1,841 square feet of living space with a downstairs primary suite complete with an ensuite and custom walk-in closet, plus a versatile den/office on the main level. The open-concept kitchen features a large island, Cambria Sunstone quartz countertops, stainless steel appliances, a pantry, and custom cabinet lighting, flowing seamlessly into the living and dining areas. Upstairs, an oversized loft/family room offers a second living space with a built-in hideaway bed ideal as guest quarters or an optional 3rd sleeping area, along with a finished attic room that can serve as a spare bedroom. The 2-car garage features an epoxy floor and built-in storage workshop cabinets, and all major appliances are included. Additional highlights include a tankless water heater and leased Tesla solar at just $83 per month. Access to a membership to the Summit Club with a pool, fitness center, and clubhouse. This home is conveniently located near Orcutt hiking trails, Old Town Orcutt dining and shopping, Vandenberg Space Force Base, and beautiful Central Coast beaches. Call to schedule a property tour today!
Property Features
Property Type: Residential - Single Family
Cooling: CentralAir
Garage: 2 car attached
Heating: Central
Lot Size: 0.05 Acres
Stories: 2.0
Year Built: 2018
Amenities
BuiltInFeatures
CeilingFans
Pantry
QuartzCounters
EntranceFoyer
MainLevelPrimary
Feature Descriptions
Appliances: GasOven, Microwave, Refrigerator, TanklessWaterHeater, Dryer, Washer
Association Amenities: BilliardRoom, Clubhouse, SportCourt, FitnessCenter, FirePit, MeetingRoom, Barbecue, PicnicArea, Playground, Pickleball, Pool, RecreationRoom, SpaHotTub, TennisCourts, Trails
Community Features: Hiking, Park, Suburban, Pool
Days on Site: 19
Fireplace: None
HOA Fee: 124/ Monthly
Lot: ZeroToOneUnitAcre
Parcel#: 101490005
Pool: Community, Association
Sewer: PublicSewer
Spa: Community
Spa: Yes
Special View Info: Mountains, Neighborhood
Swimming Pool: Yes
Units: 1
Water: Public
Local Schools
School District: Orcutt Union
Listed By / Shown By
Listed By
Agency Name: Real Brokerage Technologies
Agent Name: BLANCA ASH
Agency Phone: 855-450-0442
Shown By
Agency Title: Watson Realty - Central California Escrow
Agency Phone: (661) 716-5000
Estimate Your Payment
Estimated Payment
$ 1,762.06 per month $1,557.90 Principal & Interest $0.00 Property Tax (data not provided by mls) $204.17 Homeowner's InsuranceChange Payment Information
Privacy Policy / DMCA Notice / ADA Accessibility


This site is hosted, designed and copyright
© 1994 - 2026 by
Delta Media Group, Inc. -- Patent Pending --
Agency License Information: DRE# 00782354
5612 Aidan Way | MLS# IV26152187
This single family home located at 5612 Aidan Way, Santa Maria, CA 93455 is currently listed for sale with an asking price of $699,999. This property was built in 2018 and has 2 bedrooms and 2 full and 1 partial baths with 1841 sq. ft. Aidan Way is located in the Orcutt East(870) subdivision within the Orcutt Union school district. Search Orcutt East(870) real estate on www.cce-escrow.com today.