
BEDS4
BATHS4 full
SQUARE FEET3,453
MLS#OC26230021
STATUSActive
PROPERTY TYPEResidential - Single Family
SCHOOLOther
Listing Courtesy of:
Keller Williams Realty
Agency Phone: 949-482-3999
Associate Name: Joseph Iuliucci

Listing Shown by:
Watson Realty - Central California Escrow
Agency Phone: (661) 716-5000
Property Description
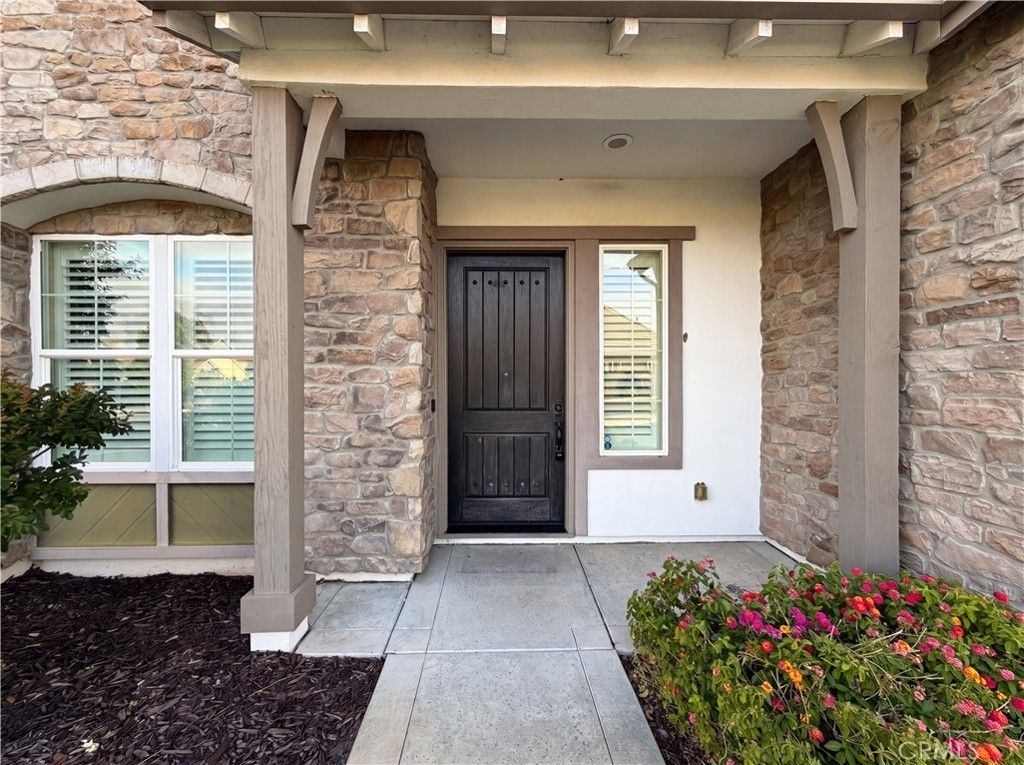
Enjoy indoor-outdoor living in Rocklin's gated Crowne Point community. This spacious 4-bedroom, 4-bath home offers approximately 3,453 square feet with inviting gathering spaces, distinctive wood-beam accents, window shutters, built-in cabinetry and a gas fireplace. The kitchen anchors the home with an oversized island, granite countertops, double ovens, stainless steel appliances and a butler's pantry with wine refrigerator. A main-floor bedroom and full bathroom provide flexibility for guests, while the upstairs bonus/media area creates additional space to relax or entertain. Retreat to the generous primary suite featuring a tray ceiling, private bath and spacious walk-in closet. Outside, a private pool and covered patio set the scene for summer afternoons, outdoor dining and weekend gatherings. Situated on approximately a quarter-acre lot, the property also features an attached three-car garage and interior laundry room. A compelling combination of space, thoughtful features and outdoor enjoyment.
Property Features
Property Type: Residential - Single Family
Cooling: Central Air
Garage: 3 car attached
Heating: Central
Lot Size: 0.25 Acres
Stories: 2.0
Year Built: 2016
Amenities
Primary Suite
Feature Descriptions
Association Amenities: Hot Water
Community Features: Park
Days on Site: 7
Fireplace: Living Room
HOA Fee: 110/ Monthly
Laundry: Laundry Room
Lot: 0-1 Unit/Acre
Parcel#: 453010010000
Pool: In Ground, Private
Sewer: Public Sewer
Special View Info: Neighborhood
Swimming Pool: Yes
Units: 1
Water: Private
Local Schools
School District: Other
Listed By / Shown By
Listed By
Agency Name: Keller Williams Realty
Agent Name: Joseph Iuliucci
Agency Phone: 949-482-3999
Shown By
Agency Title: Watson Realty - Central California Escrow
Agency Phone: (661) 716-5000
Estimate Your Payment
Estimated Payment
$ 3,196.89 per month $2,826.47 Principal & Interest $0.00 Property Tax (data not provided by mls) $370.42 Homeowner's InsuranceChange Payment Information
Privacy Policy / DMCA Notice / ADA Accessibility


This site is hosted, designed and copyright
© 1994 - 2026 by
Delta Media Group, Inc. -- Patent Pending --
Agency License Information: DRE# 00782354
5601 Lakepointe | MLS# OC26230021
This single family home located at 5601 Lakepointe, Rocklin, CA 95677 is currently listed for sale with an asking price of $1,270,000. This property was built in 2016 and has 4 bedrooms and 4 full baths with 3453 sq. ft. Lakepointe is located within the Other school district. Search Rocklin real estate on www.cce-escrow.com today.