
BEDS4
BATHS1 full
SQUARE FEET1,242
MLS#PW26108904
STATUSActive
PROPERTY TYPEResidential - Single Family
SUBDIVISIONColony District
SCHOOLAnaheim Union High
Listing Courtesy of:
Crane Real Estate
Agency Phone: 714-871-8100
Associate Name: Thomas Santoro

Listing Shown by:
Watson Realty - Central California Escrow
Agency Phone: (661) 716-5000
Property Description
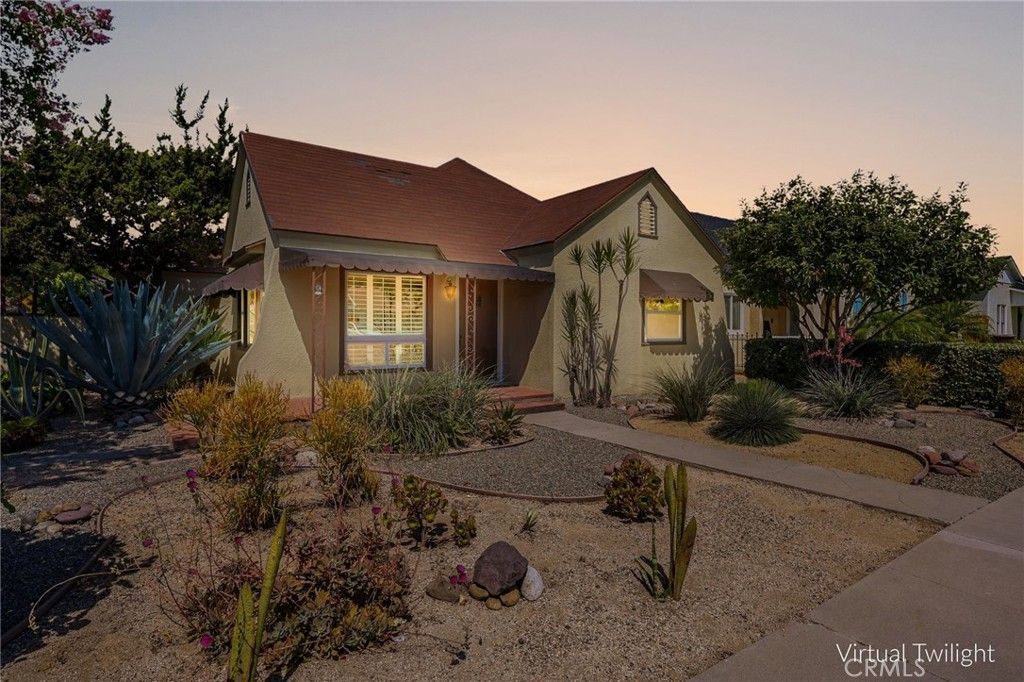
Welcome to this enchanting 4 bedroom, 2 bath home built in 1927 in the historic Colony District of Anaheim. You will love living in this vibrant and quaint neighborhood with convenient freeway access. In addition to its style and attention to detail, this homes elegant features include original hardwood floors, coved ceilings, and canvas awnings. FOUR car tandem garage! Its low maintenance grounds include a drought tolerant landscape, a lovely side yard, and producing Tangerine, Apple, and Grapefruit trees. Just a short walk to Benjamin Franklin Elementary School, the Anaheim Packing District, amazing restaurants, shopping, entertainment, parks, the Muzeo Museum and Cultural Center, and more! Just a short drive to Disneyland, Downtown Disney, the Honda Center, the OC Vibe, Knotts Berry Farm, and Costco! Refer to the links to the Video and Matterport three-dimensional interactive floorplan.
Property Features
Property Type: Residential - Single Family
Cooling: Central Air, Electric
Garage: 4 car attached
Heating: Forced Air, Natural Gas
Home Style: Tudor
Lot Size: 0.13 Acres
Roof Type: Composition
Stories: 1.0
Year Built: 1927
Amenities
Ceiling Fan(s)
Separate/Formal Dining Room
Laminate Counters
Unfurnished
All Bedrooms Down
Attic
Awning(s)
Feature Descriptions
Accessibility: Safe Emergency Egress from Home, Accessible Doors, Accessible Entrance
Appliances: Convection Oven, Double Oven, Dishwasher, Exhaust Fan, Electric Oven, Disposal, Gas Water Heater, Microwave, Refrigerator, Self Cleaning Oven, Dryer, Washer
Community Features: Curbs, Street Lights, Suburban, Sidewalks
Days on Site: 5
Door Features: French Doors
Exclusions: N/A
Exterior: Stucco
Fencing: Block, Good Condition, Vinyl
Fireplace: None
Flooring: Tile, Vinyl, Wood
Furnished: Yes
Laundry: Washer Hookup, Electric Dryer Hookup, Gas Dryer Hookup, Inside, Laundry Room
Lot: Trees, Yard
Lot Dimensions: 109.78 x 50
Parcel#: 03621310
Parking: Concrete, Direct Access, Driveway Level, Door-Single, Driveway, Garage, Garage Door Opener, Garage Faces Side, See Remarks
Parking Notes: Concrete, Direct Access, Driveway Level, Door-Single,
Patio/Porch: Concrete, Patio
Security: Carbon Monoxide Detector(s), Smoke Detector(s)
Sewer: Public Sewer, Sewer Tap Paid
Spa: None
Units: 1
Utilities: Cable Available, Electricity Connected, Natural Gas Connected, Phone Available, Sewer Available, Water Connected, Overhead Utilities
Water: Public
Window: Plantation Shutters
Local Schools
High School: Anaheim
Middle School: Sycamore
Elementary School: Benjamin Franklin
School District: Anaheim Union High
Listed By / Shown By
Listed By
Agency Name: Crane Real Estate
Agent Name: Thomas Santoro
Agency Phone: 714-871-8100
Shown By
Agency Title: Watson Realty - Central California Escrow
Agency Phone: (661) 716-5000
Estimate Your Payment
Estimated Payment
$ 2,265.26 per month $2,002.79 Principal & Interest $0.00 Property Tax (data not provided by mls) $262.47 Homeowner's InsuranceChange Payment Information
Privacy Policy / DMCA Notice / ADA Accessibility


This site is hosted, designed and copyright
© 1994 - 2026 by
Delta Media Group, Inc. -- Patent Pending --
Agency License Information: DRE# 00782354
559 S Clementine Street | MLS# PW26108904
This single family home located at 559 S Clementine Street, Anaheim, CA 92805 is currently listed for sale with an asking price of $899,900. This property was built in 1927 and has 4 bedrooms and 1 full baths with 1242 sq. ft. S Clementine Street is located in the Colony District subdivision within the Anaheim Union High school district. Search Colony District real estate on www.cce-escrow.com today.