
BEDS3
BATHS2 full
SQUARE FEET2,169
MLS#PW26170900
STATUSActive Under Contract
PROPERTY TYPEResidential - Single Family
SUBDIVISIONPark Estates (PE)
SCHOOLLong Beach Unified
Listing Courtesy of:
eXp Realty of California Inc
Agency Phone: 800-784-2616
Associate Name: Jeff Anderson

Listing Shown by:
Watson Realty - Central California Escrow
Agency Phone: (661) 716-5000
Property Description
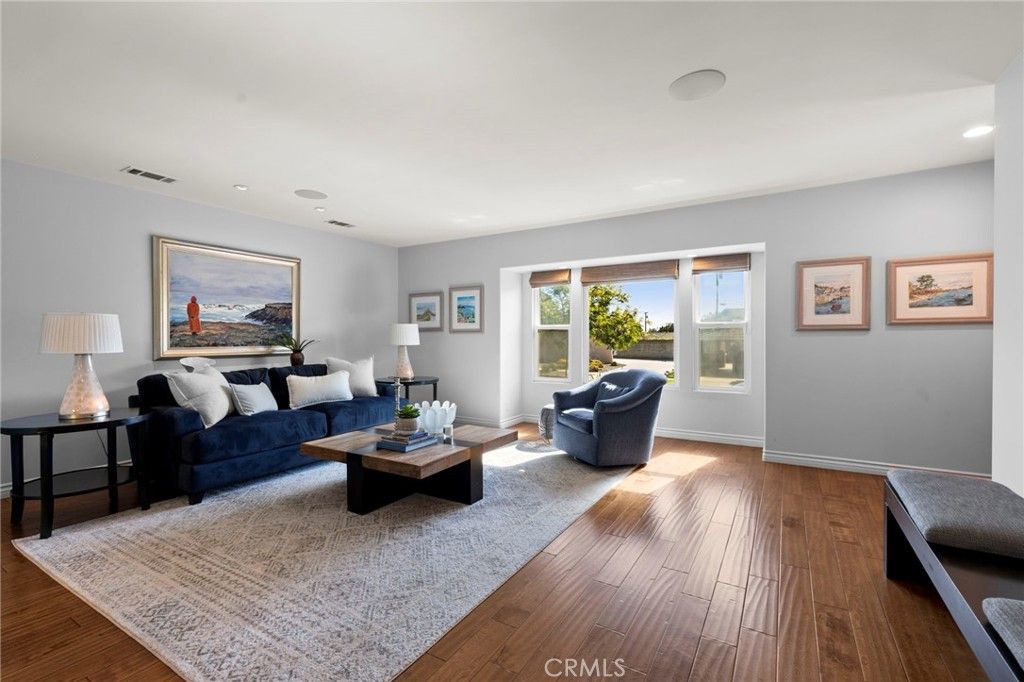
A remarkable expression of California indoor-outdoor living in the heart of Park Estates. Elevated above the street amid lush, professionally designed landscaping, 5581 Lonna Linda blends architectural drama, exceptional entertaining spaces, and effortless luxury. At its heart, a showstopping kitchen anchors an extraordinary open-concept living environment that flows seamlessly into the expansive, private backyard. Beautifully maintained and thoughtfully improved, this is Park Estates living at its finest. Timeless flagstone, tranquil fountains, mature greenery, and a private gated rear yard create an immediate sense of arrival. Inside, the living room, family room, dining area, and extraordinary kitchen come together beneath streams of natural light. A dramatic accordion wall of glass disappears completely, transforming the expansive backyard into a true extension of the home. Whether hosting summer dinners, gathering around the fire pit beneath the stars, or simply unwinding on the deck, this is a home designed to bring people together. The kitchen is nothing short of spectacular. A remarkable soapstone island with prep sink, built-in ice maker, and stunning live-edge dining table create an unforgettable centerpiece. Rich blue cabinetry, professional-grade appliances, refrigerator and freezer columns, soapstone counters, abundant storage, a skylight, and a beautifully appointed bar with wine and beverage refrigerators elevate everyday living into something extraordinary. The thoughtful floor plan offers exceptional privacy, with the primary suite occupying its own wing featuring a professionally organized walk-in closet, an additional closet, and a spa-inspired bath. Across the home, two additional bedrooms, a full bath, and a dedicated laundry room create the perfect balance of togetherness and privacy. Outside, the oversized backyard offers multiple gathering spaces, an outdoor kitchen, lush landscaping, and room to celebrate every season of life. A rare three-car garage provides endless possibilities for a gym, studio, workshop, pool house, or guest space. Lovingly maintained with exceptional pride of ownership, the home has benefited from extensive improvements, including updated plumbing, electrical, roof, and refreshed finishes throughout. Some houses are simply places to live. This is where memories are made. Welcome home.
Property Features
Property Type: Residential - Single Family
Cooling: Central Air
Garage: 3
Heating: Central
Home Style: Traditional
Lot Size: 0.20 Acres
Roof Type: Wood
Stories: 1.0
Year Built: 1959
Amenities
Breakfast Bar
Ceiling Fan(s)
Separate/Formal Dining Room
Eat-in Kitchen
Open Floorplan
Stone Counters
Recessed Lighting
Unfurnished
Bar
Wired for Sound
Bedroom on Main Level
Main Level Primary
Primary Suite
Walk-In Closet(s)
Lighting
Rain Gutters
Fire Pit
Feature Descriptions
Accessibility: Parking
Appliances: 6 Burner Stove, Double Oven, Freezer, Disposal, Ice Maker, Microwave, Refrigerator, Range Hood, Warming Drawer, Dryer, Washer
Association Amenities: Call for Rules
Community Features: Biking, Curbs, Gutter(s), Park, Storm Drain(s), Street Lights, Suburban, Sidewalks
Days on Site: 79
Exterior: Stucco, Copper Plumbing
Fencing: Wood
Fireplace: Living Room, Wood Burning
Flooring: Carpet, Laminate, Tile
Furnished: Yes
HOA Fee: 250/ Annually
Laundry: Inside, Laundry Room, Stacked
Lot: Back Yard, Front Yard, Landscaped, Near Public Transit, Rectangular Lot, Sprinklers Timer, Sprinkler System, Yard
Parcel#: 7240024013
Parking: Driveway, Garage
Parking Notes: Driveway, Garage
Patio/Porch: Front Porch
Security: Carbon Monoxide Detector(s), Smoke Detector(s)
Sewer: Public Sewer
Spa: None
Special View Info: Neighborhood
Units: 1
Utilities: Cable Connected, Electricity Connected, Natural Gas Connected, Phone Connected, Sewer Connected, Water Connected
Water: Public
Window: Double Pane Windows, Screens, Skylight(s)
Local Schools
School District: Long Beach Unified
Listed By / Shown By
Listed By
Agency Name: eXp Realty of California Inc
Agent Name: Jeff Anderson
Agency Phone: 800-784-2616
Shown By
Agency Title: Watson Realty - Central California Escrow
Agency Phone: (661) 716-5000
Estimate Your Payment
Estimated Payment
$ 5,021.88 per month $4,440.01 Principal & Interest $0.00 Property Tax (data not provided by mls) $581.88 Homeowner's InsuranceChange Payment Information
Privacy Policy / DMCA Notice / ADA Accessibility


This site is hosted, designed and copyright
© 1994 - 2026 by
Delta Media Group, Inc. -- Patent Pending --
Agency License Information: DRE# 00782354
5581 E Lonna Linda Drive | MLS# PW26170900
This single family home located at 5581 E Lonna Linda Drive, Long Beach, CA 90815 is currently listed for sale with an asking price of $1,995,000. This property was built in 1959 and has 3 bedrooms and 2 full baths with 2169 sq. ft. E Lonna Linda Drive is located in the Park Estates (PE) subdivision within the Long Beach Unified school district. Search Park Estates (PE) real estate on www.cce-escrow.com today.