
BEDS4
BATHS2 full
SQUARE FEET1,817
MLS#OC26228092
STATUSActiveUnderContract
PROPERTY TYPEResidential - Single Family
SUBDIVISIONCalif. Classics By The Sea (CCBS)
SCHOOLHuntington Beach Union High
Listing Courtesy of:
Seven Gables Real Estate
Agency Phone: 714-500-3300
Associate Name: Philip Talbert

Listing Shown by:
Watson Realty - Central California Escrow
Agency Phone: (661) 716-5000
Property Description
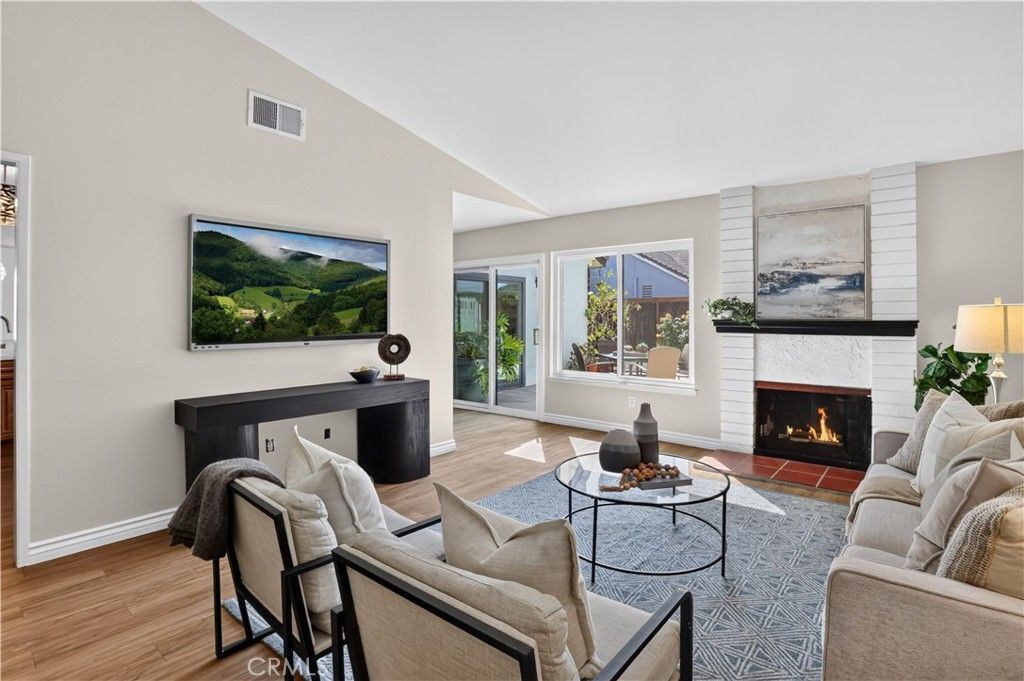
Grab your house-hunting wish list! This fantastic 4 Bedroom, SINGLE-STORY will check all of the boxes! A prime CUL DE SAC location, in one of HB's most popular WETLANDS neighborhoods, can not be beat. The FLEXIBLE FLOOR PLAN is a must-see, and perfect for downsizing or upsizing?it's just the right size! Double door entry hall sets the stage for excellent proportions, modern decor, and upgrades?all showcased by a contemporary color palette. Large living room features vaulted ceiling and cozy fireplace. Any chef will enjoy the spacious kitchen with rich wood cabinetry, quartz counters, stainless fixtures and walls of glass to rear yard?plus plenty of space for dining/office/study. Separate bedroom is perfect for guest/inlaw or private home office?PLUS it has a lovely garden view! Both baths have been tastefully remodeled?this is a TURN-KEY home! The rear yard is a quiet oasis with gorgeous shade tree, and mature landscape?PLUS ocean breezes everyday. This is the perfect house for daily living or entertaining...and a place you'll want to call home!
Property Features
Property Type: Residential - Single Family
Cooling: None
Garage: 2 car attached
Heating: Central, ForcedAir, NaturalGas
Lot Size: 0.14 Acres
Roof Type: Shingle
Stories: 1.0
Year Built: 1973
Amenities
CathedralCeilings
QuartzCounters
PrimarySuite
Feature Descriptions
Accessibility: NoStairs
Appliances: Dishwasher, Disposal, GasRange
Community Features: Curbs, Park, Suburban, Sidewalks
Days on Site: 7
Exterior: Stucco, CopperPlumbing
Fireplace: GasStarter, LivingRoom, WoodBurning
Flooring: Carpet, Tile, Vinyl
Laundry: GasDryerHookup, InGarage
Lot: CornerLot, CulDeSac
Parcel#: 16320312
Patio/Porch: Concrete
Sewer: PublicSewer
Spa: None
Units: 1
Water: Public
Window: DoublePaneWindows
Local Schools
High School: Marina
Middle School: Marine View
Elementary School: Hope View
School District: Huntington Beach Union High
Listed By / Shown By
Listed By
Agency Name: Seven Gables Real Estate
Agent Name: Philip Talbert
Agency Phone: 714-500-3300
Shown By
Agency Title: Watson Realty - Central California Escrow
Agency Phone: (661) 716-5000
Estimate Your Payment
Estimated Payment
$ 4,216.37 per month $3,727.82 Principal & Interest $0.00 Property Tax (data not provided by mls) $488.54 Homeowner's InsuranceChange Payment Information
Privacy Policy / DMCA Notice / ADA Accessibility


This site is hosted, designed and copyright
© 1994 - 2026 by
Delta Media Group, Inc. -- Patent Pending --
Agency License Information: DRE# 00782354
5572 Ludlow Circle | MLS# OC26228092
This single family home located at 5572 Ludlow Circle, Huntington Beach, CA 92649 is currently listed for sale with an asking price of $1,675,000. This property was built in 1973 and has 4 bedrooms and 2 full baths with 1817 sq. ft. Ludlow Circle is located in the Calif. Classics By The Sea (CCBS) subdivision within the Huntington Beach Union High school district. Search Calif. Classics By The Sea (CCBS) real estate on www.cce-escrow.com today.