
BEDS2
BATHS1 full 1 partial
SQUARE FEET1,134
MLS#SC26222890
STATUSActive Under Contract
PROPERTY TYPEResidential - Single Family
SUBDIVISIONCuesta by the Sea(590)
SCHOOLSan Luis Coastal Unified
Listing Courtesy of:
Eighty20 Group
Agency Phone: 805-457-5781
Associate Name: Eli Kantor

Listing Shown by:
Watson Realty - Central California Escrow
Agency Phone: (661) 716-5000
Property Description
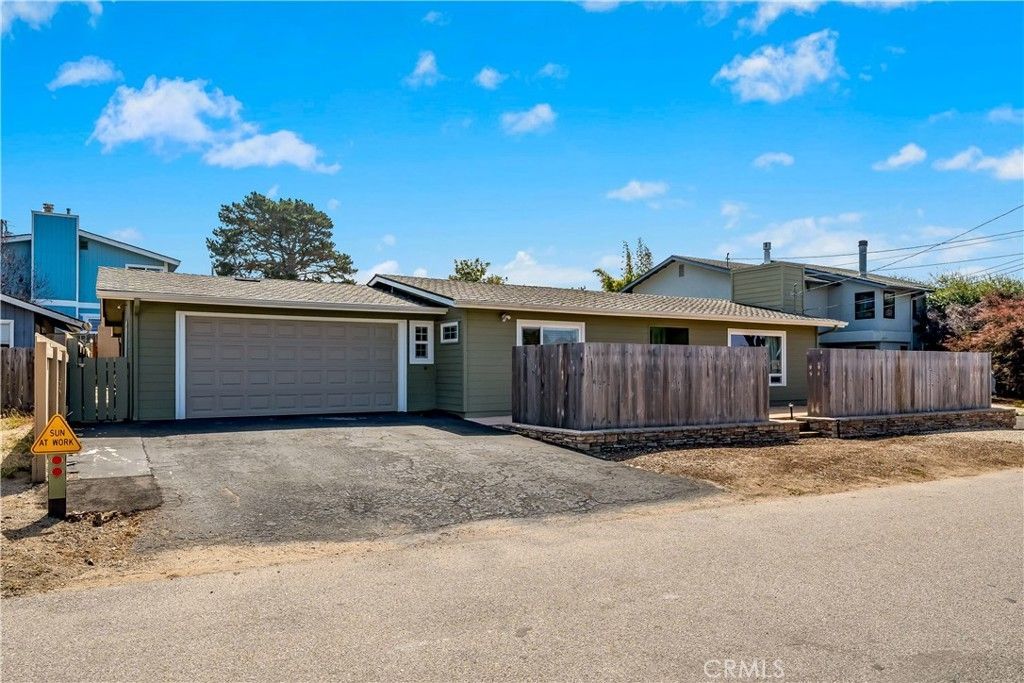
Welcome to 557 Mitchell Drive, a truly distinctive home in Cuesta-by-the-Sea, one of Los Osos' most coveted neighborhoods, just steps from the Back Bay. Set on a level 6,000-square-foot lot, one of the largest on the block, this residence offers 2 bedrooms, 1.5 bathrooms, and 1,134 square feet of single-level living with views of the surrounding hills. Thoughtfully maintained and upgraded over the years, the home features a 2022-installed roof with owned solar panels, and a 2022-repainted exterior. Inside, the open floor plan is filled with natural light from skylights and large dual-pane windows. The living room serves as a natural gathering space and flows into the dedicated dining area. At the heart of the home, the spacious kitchen features updated stainless steel appliances, abundant counter and storage space, and a garden window overlooking the backyard. Both bedrooms offer ample closet space, with the primary bedroom featuring a concealed walk-in closet and French doors that open onto the back patio. The full bathroom offers a separate tub and shower, complemented by a convenient half bath. Outside, privacy-fenced front and back yards provide landscaped gardening space, an open patio, and plenty of room for outdoor activities and entertaining. An attached two-car garage with direct interior access adds everyday convenience, with additional storage and a workshop area behind it. With its thoughtful layout, quality finishes, and setting amid the natural beauty of Los Osos, this is an ideal choice for anyone seeking the best of convenient, single-level coastal living near the water.
Property Features
Property Type: Residential - Single Family
Cooling: None
Garage: 2 car attached
Heating: Baseboard, Electric, Fireplace(s)
Home Style: Ranch
Lot Size: 0.14 Acres
Roof Type: Composition, Rolled/Hot Mop, Shingle
Stories: 1.0
Year Built: 1962
Amenities
Built-in Features
Separate/Formal Dining Room
Open Floorplan
Storage
Tile Counters
All Bedrooms Down
Bedroom on Main Level
Entrance Foyer
Main Level Primary
Walk-In Closet(s)
Lighting
Rain Gutters
Feature Descriptions
Accessibility: No Stairs, Parking, Accessible Doors, Accessible Entrance
Appliances: Dishwasher, Free-Standing Range, Freezer, Disposal, Gas Oven, Gas Range, Gas Water Heater, Microwave, Refrigerator, Range Hood, Water Heater
Community Features: Biking, Hiking, Mountainous, Park
Days on Site: 15
Door Features: French Doors, Panel Doors
Exterior: Drywall, Fiber Cement, HardiPlank Type, Lap Siding, Wo
Fencing: Good Condition, Privacy, Wood
Fireplace: Gas, Living Room
Flooring: Tile, Vinyl
Laundry: Washer Hookup, Gas Dryer Hookup, Inside
Lot: 0-1 Unit/Acre, Front Yard, Garden, Landscaped, Near Park, Rectangular Lot, Street Level, Yard
Parcel#: 074112019
Parking: Asphalt, Direct Access, Driveway Level, Door-Single, Driveway, Garage Faces Front, Garage, Garage Door Opener, Workshop in Garage
Parking Notes: Asphalt, Direct Access, Driveway Level, Door-Single, D
Patio/Porch: Concrete, Open, Patio
Security: Carbon Monoxide Detector(s), Smoke Detector(s), Security Lights
Sewer: Public Sewer
Spa: None
Special View Info: Back Bay, Hills, Mountain(s), Neighborhood
Units: 1
Utilities: Cable Available, Electricity Connected, Natural Gas Connected, Phone Connected, Sewer Connected, Water Connected, Overhead Utilities
Water: Public
Window: Blinds, Double Pane Windows, Drapes, Garden Window(s), Screens, Skylight(s)
Local Schools
School District: San Luis Coastal Unified
Listed By / Shown By
Listed By
Agency Name: Eighty20 Group
Agent Name: Eli Kantor
Agency Phone: 805-457-5781
Shown By
Agency Title: Watson Realty - Central California Escrow
Agency Phone: (661) 716-5000
Estimate Your Payment
Estimated Payment
$ 2,164.82 per month $1,913.99 Principal & Interest $0.00 Property Tax (data not provided by mls) $250.83 Homeowner's InsuranceChange Payment Information
Privacy Policy / DMCA Notice / ADA Accessibility


This site is hosted, designed and copyright
© 1994 - 2026 by
Delta Media Group, Inc. -- Patent Pending --
Agency License Information: DRE# 00782354
557 Mitchell Drive | MLS# SC26222890
This single family home located at 557 Mitchell Drive, Los Osos, CA 93402 is currently listed for sale with an asking price of $860,000. This property was built in 1962 and has 2 bedrooms and 1 full and 1 partial baths with 1134 sq. ft. Mitchell Drive is located in the Cuesta by the Sea(590) subdivision within the San Luis Coastal Unified school district. Search Cuesta By The Sea(590) real estate on www.cce-escrow.com today.