
BEDS4
BATHS3 full 1 partial
SQUARE FEET3,209
MLS#260025839SD
STATUSActive
PROPERTY TYPEResidential - Single Family
SUBDIVISIONOceanside
Listing Courtesy of:
Mark Schultz Broker
Agency Phone: 760-908-9778
Associate Name: Mark Schultz

Listing Shown by:
Watson Realty - Central California Escrow
Agency Phone: (661) 716-5000
Property Description
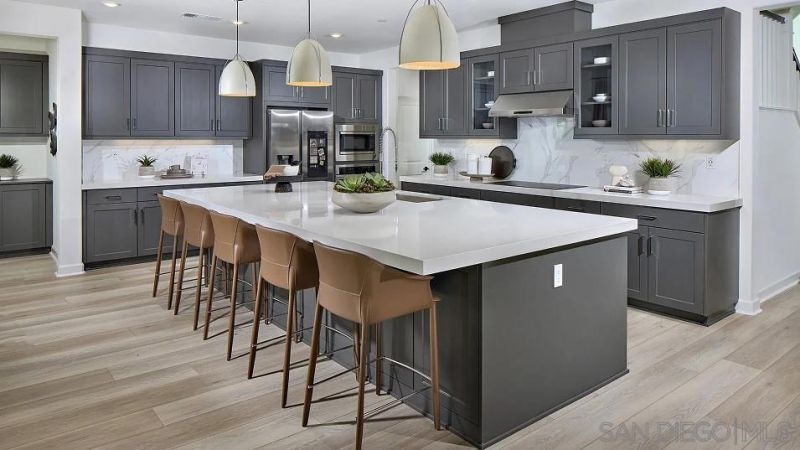
MOVE-IN READY-This new two-story home boasts a spacious layout with four bedrooms, an office and inviting loft. The office and one secondary bedroom are located near the entry, and an open-concept floorplan with access to the California Room combines the kitchen, living and dining areas for seamless entertaining and multitasking. The owner's suite is tucked into a private corner at the back of the home. Two additional secondary bedrooms can be found upstairs near the loft. Mahogany is a collection of new and spacious two-story homes now selling at the North River Farms masterplan in Oceanside, CA. Select plans will feature Lennar's signature Next Gen® suite, complete with a separate entrance, living space, bedroom, bathroom, kitchenette and laundry room. An extensive trail system weaves throughout the community, and residents will enjoy access to onsite amenities, including picnic areas, swimming pools, a fitness center, pickleball courts and much more.
Property Features
Property Type: Residential - Single Family
Cooling: Central Air
Garage: 3
Heating: Forced Air, Natural Gas
Roof Type: Concrete
Stories: 2.0
Year Built: 2026
Amenities
Bedroom on Main Level
Feature Descriptions
Appliances: Dishwasher, Electric Cooktop, Electric Cooking, Electric Oven, Electric Range, Microwave, Refrigerator
Association Amenities: Other
Community Features: Pool
Days on Site: 3
Exterior: Stucco
HOA Fee: 360/ Monthly
Laundry: Washer Hookup, Gas Dryer Hookup, Inside, Laundry Room
Parcel#: 00000000
Pool: Community
Swimming Pool: Yes
Listed By / Shown By
Listed By
Agency Name: Mark Schultz Broker
Agent Name: Mark Schultz
Agency Phone: 760-908-9778
Shown By
Agency Title: Watson Realty - Central California Escrow
Agency Phone: (661) 716-5000
Estimate Your Payment
Estimated Payment
$ 3,146.29 per month $2,781.74 Principal & Interest $0.00 Property Tax (data not provided by mls) $364.55 Homeowner's InsuranceChange Payment Information
Privacy Policy / DMCA Notice / ADA Accessibility


This site is hosted, designed and copyright
© 1994 - 2026 by
Delta Media Group, Inc. -- Patent Pending --
Agency License Information: DRE# 00782354
5555 Dora Way | MLS# 260025839SD
This single family home located at 5555 Dora Way, Oceanside, CA 92057 is currently listed for sale with an asking price of $1,249,900. This property was built in 2026 and has 4 bedrooms and 3 full and 1 partial baths with 3209 sq. ft. Dora Way is located in the Oceanside subdivision. Search Oceanside real estate on www.cce-escrow.com today.