
BEDS4
BATHS3 full
SQUARE FEET1,763
MLS#41141709
STATUSActive
PROPERTY TYPEResidential - Single Family
SUBDIVISIONBLACOWAREA
SCHOOLFremont Unified
Listing Courtesy of:
Keller Williams Tri-Valley
Agency Phone: 925-397-4200
Associate Name: Lisa Desmond

Listing Shown by:
Watson Realty - Central California Escrow
Agency Phone: (661) 716-5000
Property Description
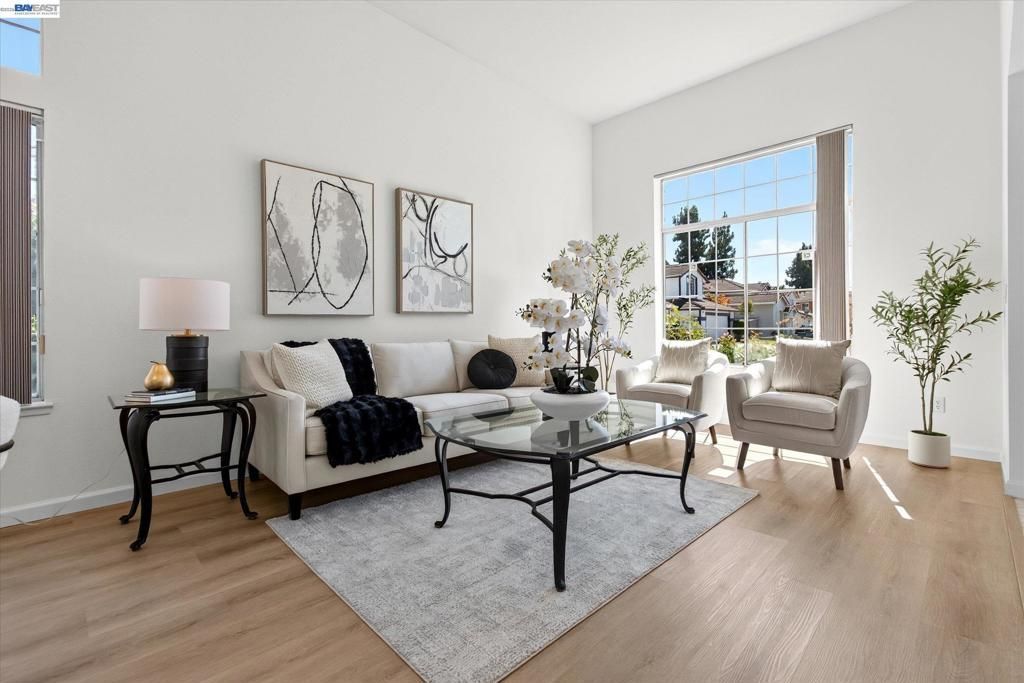
Located in Fremont's desirable Blacow neighborhood, this east-facing home offers spacious living areas, a main-level bedroom and full bath, and an ideal location close to parks, shopping, dining, and major commute routes. A manicured front yard and covered porch create a welcoming first impression. Inside, the living room and formal dining room feature soaring vaulted ceilings and a large picture window overlooking the front yard, filling the space with natural light. The kitchen, breakfast nook, and family room form the heart of the home, offering abundant counter space, a generous center island, recessed lighting, and stainless steel appliances including a five-burner gas range, refrigerator, and dishwasher. A sliding glass door opens to the backyard, while the adjoining family room is anchored by a sleek tiled gas fireplace. A bedroom and full bathroom on the main level provide flexibility for guests, a home office, or multigenerational living. Upstairs, the primary suite features custom built-in cabinetry, a walk-in closet, and an ensuite bath with dual vanities, a soaking tub, and a separate shower. Two additional bedrooms share a full bath, and all bedroom closets include custom shelving systems for added organization. Designed for outdoor enjoyment, the backyard offers extensive hardscaped entertaining space with a large covered patio, an expanded paver patio, a neatly maintained lawn, and raised planting areas. Fruit trees include fig, orange, and nectarine, along with grapevines and a curry leaf plant. An 8' x 12' storage shed provides additional storage. The garage is currently finished as a dance studio with luxury vinyl flooring, built-in cabinetry, overhead lighting, a full mirrored wall, and generous built-in storage. Just moments from Marshall Park, residents enjoy a playground, open green space, picnic and BBQ areas, walking paths, and a baseball field. NewPark Mall, Pacific Commons, restaurants, grocery stores, and everyday shopping are just minutes away, while I-880, I-680, and the Warm Springs/South Fremont BART station provide excellent commuting options throughout the Bay Area. Broker's Tour Thur, 07/30, 10:00-1p | Open House Sat & Sun, 08/01-02, 1-4p
Property Features
Property Type: Residential - Single Family
Cooling: Central Air
Garage: 2 car attached
Heating: Forced Air, Natural Gas
Home Style: Contemporary
Lot Size: 0.12 Acres
Roof Type: Tile
Stories: 2.0
Year Built: 1994
Amenities
Breakfast Bar
Breakfast Area
Feature Descriptions
Appliances: Dryer, Washer
Days on Site: 3
Exterior: Wood Siding
Fireplace: Family Room, Gas Starter
Flooring: Laminate, Tile, Vinyl
Lot: Back Yard, Front Yard, Garden, Street Level, Yard
Parcel#: 53124210
Parking: Converted Garage, Garage
Parking Notes: Converted Garage, Garage
Patio/Porch: Patio
Local Schools
School District: Fremont Unified
Listed By / Shown By
Listed By
Agency Name: Keller Williams Tri-Valley
Agent Name: Lisa Desmond
Agency Phone: 925-397-4200
Shown By
Agency Title: Watson Realty - Central California Escrow
Agency Phone: (661) 716-5000
Estimate Your Payment
Estimated Payment
$ 4,757.57 per month $4,206.32 Principal & Interest $0.00 Property Tax (data not provided by mls) $551.25 Homeowner's InsuranceChange Payment Information
Privacy Policy / DMCA Notice / ADA Accessibility


This site is hosted, designed and copyright
© 1994 - 2026 by
Delta Media Group, Inc. -- Patent Pending --
Agency License Information: DRE# 00782354
5545 Crimson Cir | MLS# 41141709
This single family home located at 5545 Crimson Cir, Fremont, CA 94538 is currently listed for sale with an asking price of $1,890,000. This property was built in 1994 and has 4 bedrooms and 3 full baths with 1763 sq. ft. Crimson Cir is located in the BLACOWAREA subdivision within the Fremont Unified school district. Search BLACOWAREA real estate on www.cce-escrow.com today.