
BEDS4
BATHS2 full 1 partial
SQUARE FEET4,250
MLS#PW26132836
STATUSActive Under Contract
PROPERTY TYPEResidential - Single Family
SUBDIVISIONBryant Ranch (BRYA)
SCHOOLPlacentia-Yorba Linda Unified
Listing Courtesy of:
Solutions Group
Agency Phone: 714-608-4138
Associate Name: William Wood

Listing Shown by:
Watson Realty - Central California Escrow
Agency Phone: (661) 716-5000
Property Description
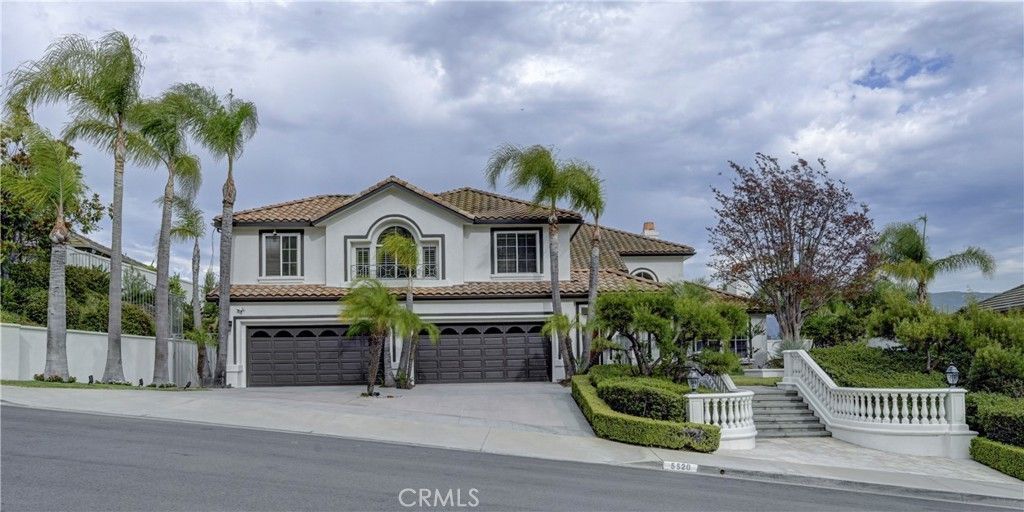
Welcome to this exceptional Bryant Ranch estate, offering approximately 4,250 square feet of refined living space with 4 bedrooms, 5.5 bathrooms, a dedicated office that can serve as a bedroom, and a 4-car garage. Located within the attendance area of Yorba Linda's award-winning schools, this custom residence blends timeless craftsmanship, luxury finishes, and outstanding indoor-outdoor living. The gourmet chef's kitchen serves as the heart of the home, featuring a dramatic 15-foot center island with breakfast bar seating, a Sub-Zero Pro 48 refrigerator, 48-inch Wolf dual-fuel range with double ovens, infrared grill and griddle, pot filler, GE Monogram warming drawer, abundant custom cabinetry, and premium finishes throughout. The kitchen opens seamlessly to the spacious family room, highlighted by a custom carved limestone fireplace. Additional highlights include a private wine cellar secured by an ornate wrought-iron gate with storage for more than 75 bottles, a dedicated home theater with a 120-inch projection screen, ceiling-mounted projector, and surround sound system, plus a spacious game room with its own custom limestone fireplace. The custom laundry room offers extensive cabinetry and storage. The luxurious primary suite provides a peaceful retreat with a private fireplace and spa-inspired bathroom. Secondary bedrooms are generously sized and well-appointed, offering comfort and privacy for family and guests. Step outside to a spectacular backyard designed for year-round enjoyment. The resort-style setting features a large pool and spa, with child safety fence, expansive patios, artificial turf, vineyard area, and beautiful mountain and hillside views. The covered outdoor pavilion includes a stone fireplace, mounted television, ceiling fan, lounge seating, and a fully equipped outdoor kitchen with extensive stonework and bar seating?perfect for gatherings large and small. Combining exceptional amenities, thoughtful design, award-winning schools, and one of Bryant Ranch's most desirable locations, this remarkable estate presents a rare opportunity to enjoy the very best of Yorba Linda living..
Property Features
Property Type: Residential - Single Family
Cooling: Central Air, Dual, Attic Fan
Garage: 4 car attached
Heating: Central, Forced Air
Home Style: Contemporary
Lot Size: 0.58 Acres
Stories: 2.0
Year Built: 1995
Amenities
Beamed Ceilings
Balcony
Ceiling Fan(s)
Crown Molding
Cathedral Ceiling(s)
Separate/Formal Dining Room
Eat-in Kitchen
Granite Counters
High Ceilings
Open Floorplan
Pantry
Recessed Lighting
Wired for Sound
Bedroom on Main Level
Instant Hot Water
Wine Cellar
Walk-In Closet(s)
Barbecue
Feature Descriptions
Appliances: Convection Oven, Double Oven, Dishwasher, Electric Oven, Electric Range, Free-Standing Range, Freezer, Disposal, Gas Range, Microwave, Refrigerator, Range Hood, Warming Drawer
Community Features: Biking, Hiking, Mountainous, Park, Suburban, Sidewalks
Days on Site: 34
Exclusions: All furnishings, Egg BBQ Smoker, Personal Property
Exterior: Brick Veneer, Copper Plumbing
Fireplace: Bonus Room, Family Room, Gas, Outside
Flooring: Carpet, Stone
Laundry: Gas Dryer Hookup, Laundry Room
Lot: Agricultural, Back Yard, Front Yard, Garden, Sprinklers In Rear, Sprinklers In Front, Lawn, Landscaped
Parcel#: 32915212
Parking: Attached Carport, Door-Multi, Garage
Parking Notes: Attached Carport, Door-Multi, Garage
Patio/Porch: Covered, Open, Patio
Pool: Heated, In Ground, Pebble, Private
Sewer: Sewer Tap Paid
Spa: Yes
Spa: In Ground, Private
Special View Info: City Lights, Canyon, Panoramic
Swimming Pool: Yes
Units: 1
Utilities: Cable Available, Electricity Available, Natural Gas Available, Sewer Connected
Water: Public
Window: Blinds, Double Pane Windows, Screens
Local Schools
High School: Yorba Linda
Middle School: Travis Ranch
Elementary School: Bryant Ranch
School District: Placentia-Yorba Linda Unified
Listed By / Shown By
Listed By
Agency Name: Solutions Group
Agent Name: William Wood
Agency Phone: 714-608-4138
Shown By
Agency Title: Watson Realty - Central California Escrow
Agency Phone: (661) 716-5000
Estimate Your Payment
Estimated Payment
$ 6,607.74 per month $5,842.11 Principal & Interest $0.00 Property Tax (data not provided by mls) $765.63 Homeowner's InsuranceChange Payment Information
Privacy Policy / DMCA Notice / ADA Accessibility


This site is hosted, designed and copyright
© 1994 - 2026 by
Delta Media Group, Inc. -- Patent Pending --
Agency License Information: DRE# 00782354
5520 Smokey Mountain Way | MLS# PW26132836
This single family home located at 5520 Smokey Mountain Way, Yorba Linda, CA 92887 is currently listed for sale with an asking price of $2,625,000. This property was built in 1995 and has 4 bedrooms and 2 full and 1 partial baths with 4250 sq. ft. Smokey Mountain Way is located in the Bryant Ranch (BRYA) subdivision within the Placentia-Yorba Linda Unified school district. Search Bryant Ranch (BRYA) real estate on www.cce-escrow.com today.