
BEDS4
BATHS2 full
SQUARE FEET2,034
MLS#41138807
STATUSActive
PROPERTY TYPEResidential - Single Family
SUBDIVISIONPLEASANTON
SCHOOLPleasanton
Listing Courtesy of:
The Agency
Agency Phone: 424-230-3700
Associate Name: Elli Hope Pendley

Listing Shown by:
Watson Realty - Central California Escrow
Agency Phone: (661) 716-5000
Property Description
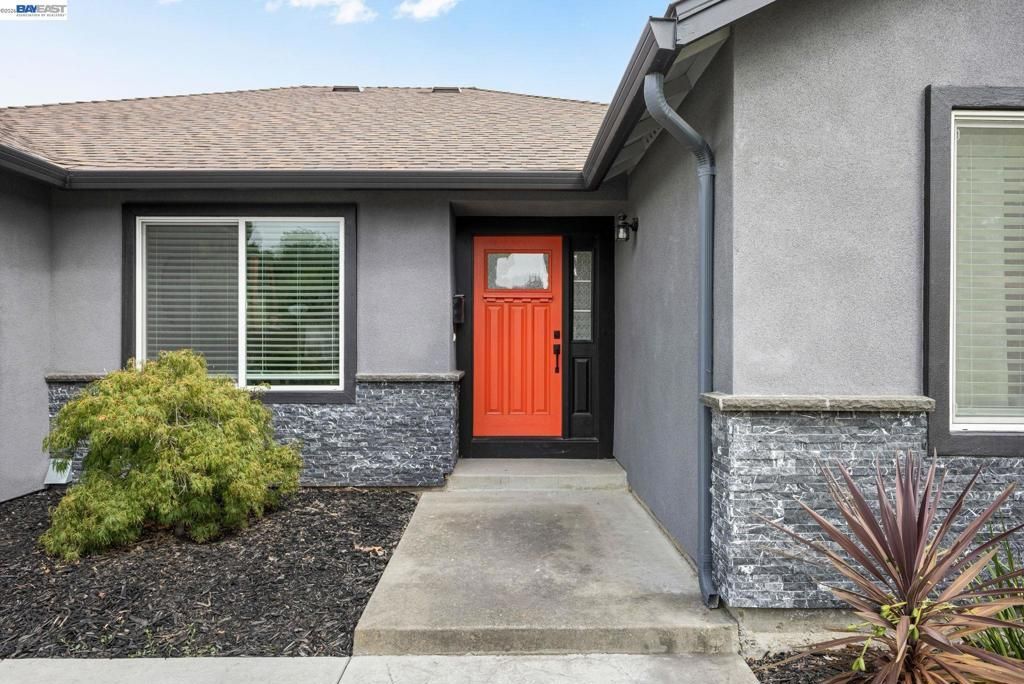
A COMPLETE REBUILD - NOT A REMODEL!!! This fabulous home in the highly sought after Arroyo Del Prado neighborhood was completely rebuilt in 2023 from the ground up with energy efficiency at the forefront including newly owned solar panels on NEM2 with a 220V Electric Car Charging outlet. The Formal Living Room and Dining Room captures the original charm of the 1969 floor plan while the vaulted ceiling and stone embraced fireplace in the Family Room brings this home to the modern century. The well-thought out kitchen design with counter seating is perfect for culinary observation. Enjoy indoor/outdoor living with picturesque patio doors in the Family Room and Primary Bedroom. The low maintenance front yard and backyard is ideal for those who appreciate the side yard wide enough for storage and jet skies. It's a MUST SEE!!!
Property Features
Property Type: Residential - Single Family
Cooling: Central Air
Garage: 2 car attached
Heating: Forced Air, Solar
Home Style: Contemporary, Ranch
Lot Size: 0.15 Acres
Roof Type: Shingle
Stories: 1.0
Year Built: 1969
Amenities
Eat-in Kitchen
Feature Descriptions
Days on Site: 36
Exterior: Stucco
Fireplace: Family Room
Flooring: Vinyl
Lot: Back Yard, Front Yard, Sprinklers In Rear, Sprinklers In Front, Sprinklers Timer
Parcel#: 946340114
Parking: Garage, Garage Door Opener
Parking Notes: Garage, Garage Door Opener
Local Schools
School District: Pleasanton
Listed By / Shown By
Listed By
Agency Name: The Agency
Agent Name: Elli Hope Pendley
Agency Phone: 424-230-3700
Shown By
Agency Title: Watson Realty - Central California Escrow
Agency Phone: (661) 716-5000
Estimate Your Payment
Estimated Payment
$ 4,719.81 per month $4,172.94 Principal & Interest $0.00 Property Tax (data not provided by mls) $546.88 Homeowner's InsuranceChange Payment Information
Privacy Policy / DMCA Notice / ADA Accessibility


This site is hosted, designed and copyright
© 1994 - 2026 by
Delta Media Group, Inc. -- Patent Pending --
Agency License Information: DRE# 00782354
5514 Paseo Navarro | MLS# 41138807
This single family home located at 5514 Paseo Navarro, Pleasanton, CA 94566 is currently listed for sale with an asking price of $1,875,000. This property was built in 1969 and has 4 bedrooms and 2 full baths with 2034 sq. ft. Paseo Navarro is located in the PLEASANTON subdivision within the Pleasanton school district. Search PLEASANTON real estate on www.cce-escrow.com today.