
BEDS3
BATHS2 full
SQUARE FEET1,152
MLS#OC26195254
STATUSActive
PROPERTY TYPEResidential - Townhouse
SUBDIVISIONBuena Park Estates 1 (BPE1)
SCHOOLFullerton Joint Union High
Listing Courtesy of:
Yu Dream Home Inc
Agency Phone: 626-595-7999
Associate Name: Tingting Wei

Listing Shown by:
Watson Realty - Central California Escrow
Agency Phone: (661) 716-5000
Property Description
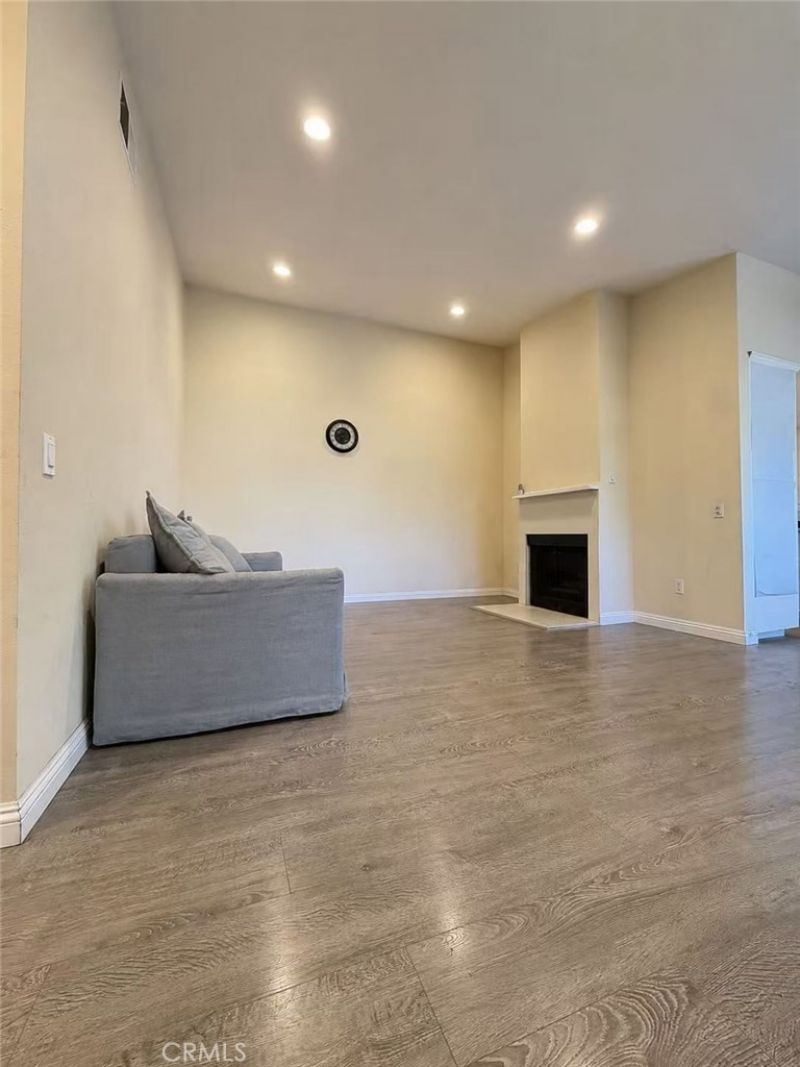
Beautiful single-story end-unit condo in the desirable Cameron Park community of North Buena Park. This rare 3-bedroom, 2-bath home offers 1,152 sq. ft. of comfortable living space with no neighbors above or below, a private entrance, vaulted ceilings, cozy fireplace, and an open living and dining area. Enjoy a spacious covered patio, direct-access 2-car garage, and convenient community amenities including a pool, spa, and clubhouse. The home is located in a highly desirable the Fullerton Joint Union High School District. Conveniently close to schools, parks, shopping, dining, and Los Coyotes Golf Course. A wonderful opportunity for comfortable single-level living in a convenient Buena Park location.
Property Features
Property Type: Residential - Townhouse
Cooling: Central Air
Garage: 2 car attached
Lot Size: 0.05 Acres
Stories: 1.0
Year Built: 1976
Amenities
All Bedrooms Down
Feature Descriptions
Association Amenities: Pool
Community Features: Park, Pool
Days on Site: 36
Fireplace: Living Room
HOA Fee: 290/ Monthly
Laundry: In Garage
Parcel#: 06655201
Pool: Community, Association
Sewer: Public Sewer
Special View Info: Park/Greenbelt
Swimming Pool: Yes
Units: 5501
Water: Public
Local Schools
High School: Sunny Hills
School District: Fullerton Joint Union High
Listed By / Shown By
Listed By
Agency Name: Yu Dream Home Inc
Agent Name: Tingting Wei
Agency Phone: 626-595-7999
Shown By
Agency Title: Watson Realty - Central California Escrow
Agency Phone: (661) 716-5000
Estimate Your Payment
Estimated Payment
$ 1,887.92 per month $1,669.17 Principal & Interest $0.00 Property Tax (data not provided by mls) $218.75 Homeowner's InsuranceChange Payment Information
Privacy Policy / DMCA Notice / ADA Accessibility


This site is hosted, designed and copyright
© 1994 - 2026 by
Delta Media Group, Inc. -- Patent Pending --
Agency License Information: DRE# 00782354
5501 Muir | MLS# OC26195254
This townhouse located at 5501 Muir, Buena Park, CA 90621 is currently listed for sale with an asking price of $750,000. This property was built in 1976 and has 3 bedrooms and 2 full baths with 1152 sq. ft. Muir is located in the Buena Park Estates 1 (BPE1) subdivision within the Fullerton Joint Union High school district. Search Buena Park Estates 1 (BPE1) real estate on www.cce-escrow.com today.