
BEDS5
BATHS3 full 1 partial
SQUARE FEET3,716
MLS#RS26228912
STATUSActive
PROPERTY TYPEResidential - Single Family
SUBDIVISIONPark Estates (PE)
SCHOOLLong Beach Unified
Listing Courtesy of:
Real Brokerage Technologies
Agency Phone: 855-450-0442
Associate Name: Oriana Shea

Listing Shown by:
Watson Realty - Central California Escrow
Agency Phone: (661) 716-5000
Property Description
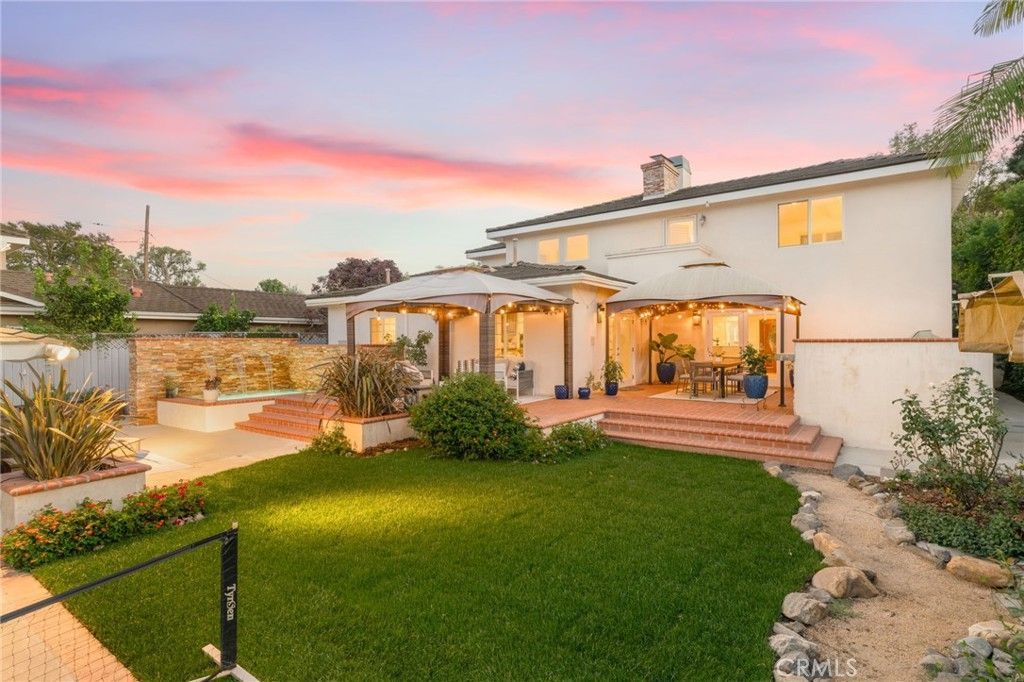
Some homes have a way of making you feel as though you've discovered something truly special, and this enchanting Park Estates residence is one of them. Dating back to 1954, when this beloved neighborhood was first taking shape, the home is a beautiful expression of timeless character and gracious living. Set on a generous oversized lot in an exceptionally peaceful setting, the experience begins with a captivating private courtyard that feels like a secret garden, offering a sense of seclusion before you step inside. Beyond the entry, warm and inviting interiors unfold with natural elegance. A substantial brick chimney anchors the heart of the home, with back-to-back fireplaces warming both the formal living room and family room. French doors from the living room open to an outdoor terrace, creating an effortless connection between indoors and out. The family room flows into the kitchen, appointed with stone countertops, stainless steel appliances, two refrigerators, a walk-in pantry and reverse osmosis water filtration. The primary suite is a retreat unto itself, where another fireplace creates an intimate ambiance and a beautifully appointed bath invites relaxation with a soaking tub, spacious walk-in shower and dual vanity. A generous walk-in closet with custom built-ins completes this private sanctuary. Yet perhaps the most irresistible chapter unfolds outdoors. The expansive backyard feels like a private resort, with two covered patios for leisurely afternoons and evenings under the stars, a built-in barbecue island for entertaining, pickleball court, and a gorgeous salt water spa with a cascading waterfall that adds a soothing soundtrack. With ample space for a future pool, the possibilities are as inviting as the setting itself. Thoughtful improvements and amenities include recessed lighting throughout, dual central heating and air conditioning systems, copper plumbing, a concrete tile roof and a detached two-car garage with a Tesla EV charging station. Rich in character, wonderfully private and designed for a lifestyle embracing both quiet moments and memorable gatherings, this home reveals its charm a little more with every step and is even more captivating in person.
Property Features
Property Type: Residential - Single Family
Cooling: Central Air, Dual
Garage: 2
Heating: Forced Air
Home Style: Traditional
Lot Size: 0.23 Acres
Roof Type: Concrete, Tile
Stories: 2.0
Year Built: 1954
Amenities
Built-in Features
Chair Rail
Ceiling Fan(s)
Crown Molding
High Ceilings
Open Floorplan
Pantry
Stone Counters
Recessed Lighting
Wired for Sound
Bedroom on Main Level
Primary Suite
Walk-In Pantry
Walk-In Closet(s)
Lighting
Sport Court
Feature Descriptions
Accessibility: None
Appliances: Double Oven, Dishwasher, Gas Cooktop, Disposal, Microwave, Refrigerator, Water To Refrigerator, Water Heater, Water Purifier, Dryer, Washer
Association Amenities: Other
Community Features: Curbs, Street Lights, Suburban, Sidewalks
Days on Site: 8
Door Features: French Doors
Exterior: Stucco, Wood Siding, Copper Plumbing
Fencing: Wood
Fireplace: Family Room, Gas, Living Room, Primary Bedroom, Raised Hearth
Flooring: Laminate, Tile
HOA Fee: 250/ Annually
Laundry: Inside, Laundry Room
Lot: Back Yard, Front Yard, Sprinklers In Rear, Sprinklers In Front, Lawn, Landscaped, Sprinklers Timer, Sprinklers On Side, Sprinkler System, Yard
Parcel#: 7240018010
Parking: Driveway Level, Door-Single, Driveway, Garage
Parking Notes: Driveway Level, Door-Single, Driveway, Garage
Patio/Porch: Brick, Patio, Terrace
Security: Security System, Carbon Monoxide Detector(s), Smoke Detector(s)
Sewer: Public Sewer
Spa: Yes
Spa: In Ground, Private
Units: 1
Utilities: Cable Available, Electricity Connected, Natural Gas Connected, Phone Available, Sewer Connected, Water Connected
Water: Public
Window: Double Pane Windows, Skylight(s), Shutters
Local Schools
High School: Woodrow Wilson
Middle School: Stanford
Elementary School: Gant
School District: Long Beach Unified
Listed By / Shown By
Listed By
Agency Name: Real Brokerage Technologies
Agent Name: Oriana Shea
Agency Phone: 855-450-0442
Shown By
Agency Title: Watson Realty - Central California Escrow
Agency Phone: (661) 716-5000
Estimate Your Payment
Estimated Payment
$ 6,960.15 per month $6,153.69 Principal & Interest $0.00 Property Tax (data not provided by mls) $806.46 Homeowner's InsuranceChange Payment Information
Privacy Policy / DMCA Notice / ADA Accessibility


This site is hosted, designed and copyright
© 1994 - 2026 by
Delta Media Group, Inc. -- Patent Pending --
Agency License Information: DRE# 00782354
5469 E Anaheim Road | MLS# RS26228912
This single family home located at 5469 E Anaheim Road, Long Beach, CA 90815 is currently listed for sale with an asking price of $2,765,000. This property was built in 1954 and has 5 bedrooms and 3 full and 1 partial baths with 3716 sq. ft. E Anaheim Road is located in the Park Estates (PE) subdivision within the Long Beach Unified school district. Search Park Estates (PE) real estate on www.cce-escrow.com today.