
BEDS3
BATHS
SQUARE FEET2,126
MLS#OC26222426
STATUSActive
PROPERTY TYPEResidential - Single Family
SUBDIVISIONPark Estates (PE)
SCHOOLLong Beach Unified
Listing Courtesy of:
Keller Williams Coastal Proper
Agency Phone: 562-961-1400
Associate Name: Jason Dufault

Listing Shown by:
Watson Realty - Central California Escrow
Agency Phone: (661) 716-5000
Property Description
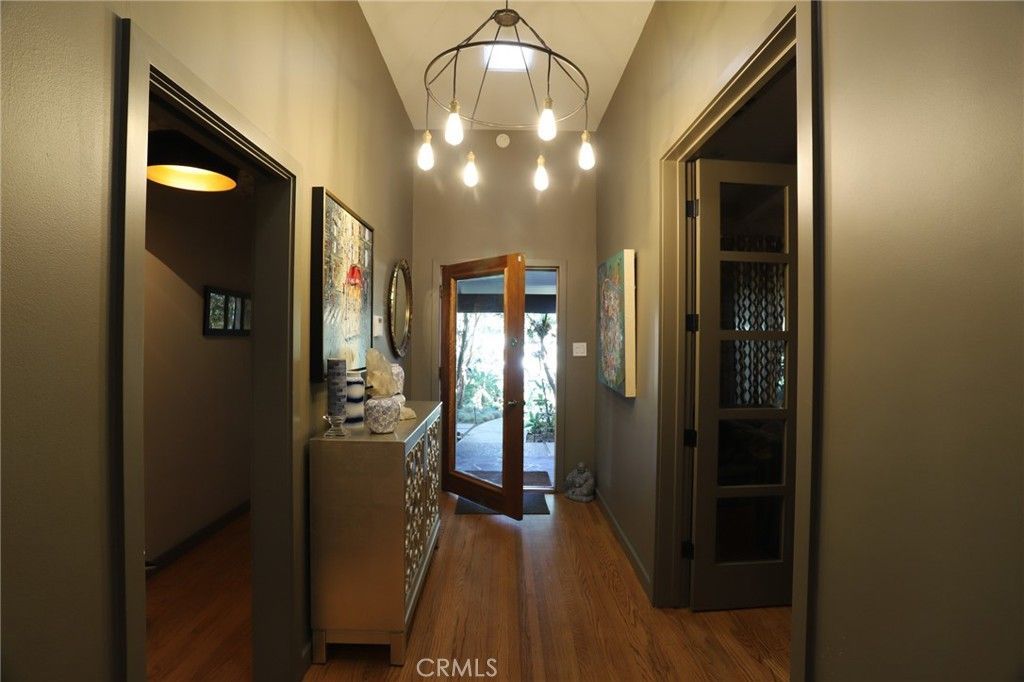
This single-story home at 5459 Oleta Turn in Park Estates has three bedrooms, separate living and family rooms, and a formal dining room with French doors to the backyard. Hardwood floors, custom lighting and built-in cabinetry carry through the interior. Fireplaces in the living room, family room and primary bedroom give each space its own character. The kitchen opens to the family room and features custom walnut cabinetry, Calacatta marble countertops, a 43-inch La Cornue range with a custom hood, a built-in Sub-Zero refrigerator and a Wolf microwave. The owner added a pantry in the laundry room and purified water at the kitchen sink. Solar tubes bring natural light into the bathrooms and entryway. The hall and primary bathrooms feature Calacatta marble and heated floors. A vintage furniture piece serves as the hall bath vanity. The primary bathroom has a walk-in shower, dual sinks and storage, while French doors connect the bedroom to the backyard. The powder room includes a cedar countertop and petrified wood sink. Outside, a saltwater pool and spa are surrounded by seating areas, an outdoor fireplace, a fire pit and two garden areas. An detached two-car garage completes the home.
Property Features
Property Type: Residential - Single Family
Cooling: Central Air
Garage: 2
Heating: Central
Home Style: Modern
Lot Size: 0.23 Acres
Stories: 1.0
Year Built: 1959
Amenities
Beamed Ceilings
Breakfast Bar
Built-in Features
Block Walls
Cathedral Ceiling(s)
Separate/Formal Dining Room
Open Floorplan
Recessed Lighting
Bedroom on Main Level
Main Level Primary
Primary Suite
Rain Gutters
Feature Descriptions
Accessibility: None
Appliances: Dishwasher, Disposal, Gas Oven, Gas Range, Gas Water Heater, Microwave, Refrigerator, Water Heater
Association Amenities: Call for Rules
Community Features: Curbs, Gutter(s), Sidewalks
Days on Site: 17
Exterior: Stucco
Fencing: Wood
Fireplace: Family Room, Multi-Sided, Wood Burning
Flooring: Wood
HOA Fee: 125/ Annually
Laundry: Laundry Room
Lot: 0-1 Unit/Acre, Corner Lot, Front Yard
Parcel#: 7240022034
Parking: Carport, Garage
Parking Notes: Carport, Garage
Pool: Heated, Private
Sewer: Public Sewer
Spa: Yes
Spa: In Ground, Private
Special View Info: Pool
Swimming Pool: Yes
Units: 1
Utilities: Electricity Connected, Natural Gas Connected, Sewer Connected
Water: Public
Local Schools
High School: Woodrow Wilson
Middle School: Rogers
School District: Long Beach Unified
Listed By / Shown By
Listed By
Agency Name: Keller Williams Coastal Proper
Agent Name: Jason Dufault
Agency Phone: 562-961-1400
Shown By
Agency Title: Watson Realty - Central California Escrow
Agency Phone: (661) 716-5000
Estimate Your Payment
Estimated Payment
$ 5,915.50 per month $5,230.08 Principal & Interest $0.00 Property Tax (data not provided by mls) $685.42 Homeowner's InsuranceChange Payment Information
Privacy Policy / DMCA Notice / ADA Accessibility


This site is hosted, designed and copyright
© 1994 - 2026 by
Delta Media Group, Inc. -- Patent Pending --
Agency License Information: DRE# 00782354
5459 Oleta | MLS# OC26222426
This single family home located at 5459 Oleta, Long Beach, CA 90815 is currently listed for sale with an asking price of $2,350,000. This property was built in 1959 and has 3 bedrooms with 2126 sq. ft. Oleta is located in the Park Estates (PE) subdivision within the Long Beach Unified school district. Search Park Estates (PE) real estate on www.cce-escrow.com today.