
BEDS2
BATHS1 full
SQUARE FEET1,108
MLS#41143505
STATUSActive
PROPERTY TYPEResidential - Single Family
SUBDIVISIONMAXWELL PARK
Listing Courtesy of:
Cush Real Estate
Agency Phone: 510-390-6929
Associate Name: Benjamin Kahn

Listing Shown by:
Watson Realty - Central California Escrow
Agency Phone: (661) 716-5000
Property Description
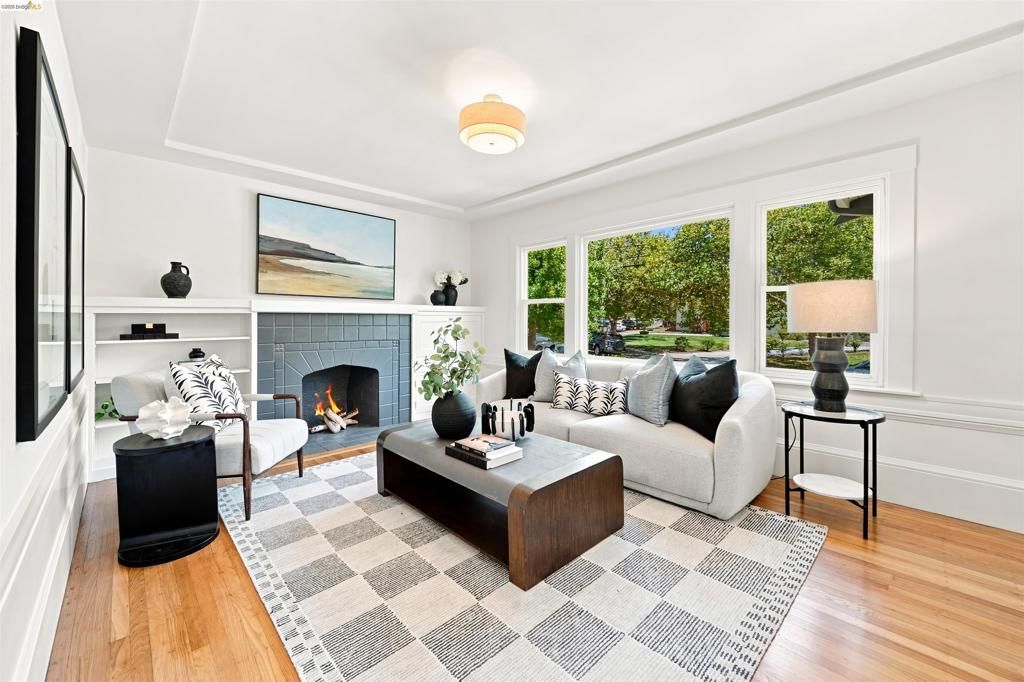
This classic 1920s California Craftsman bungalow in the heart of Maxwell Park invites you to kick back and relax. Enjoy the ease of one-level living with 2 spacious bedrooms and 1 thoughtfully updated bathroom. The welcoming living room features pristine original hardwood floors and built-in cabinetry. The large light-filled dining room is perfect for entertaining friends and family. The good vibes continue into the roomy updated kitchen with stone counters and stainless steel appliances. The kitchen/breakfast area opens out to the cheerful backyard. Enjoy the sunshine and bountiful garden with peach and orange trees. The detached garage was converted into bonus flex space for a workshop, studio, gym or more. It offers plenty of ADU potential. Conveniently located in one of Oakland's most popular neighborhoods with tree-lined sidewalks and friendly neighbors near Mills College, Laurel District shops and more, this ultra-charming home is the ideal setting for creating happy memories.
Property Features
Property Type: Residential - Single Family
Cooling: None
Heating: ForcedAir
Home Style: Craftsman
Lot Size: 0.08 Acres
Roof Type: Shingle
Stories: 1.0
Year Built: 1923
Amenities
EatInKitchen
Feature Descriptions
Days on Site: 1
Exterior: Stucco
Fireplace: Decorative, LivingRoom
Flooring: Wood
Lot: BackYard, Garden, StreetLevel
Parcel#: 36248120
Parking: ConvertedGarage, OffStreet
Parking Notes: ConvertedGarage, OffStreet
Patio/Porch: FrontPorch
Listed By / Shown By
Listed By
Agency Name: Cush Real Estate
Agent Name: Benjamin Kahn
Agency Phone: 510-390-6929
Shown By
Agency Title: Watson Realty - Central California Escrow
Agency Phone: (661) 716-5000
Estimate Your Payment
Estimated Payment
$ 1,381.96 per month $1,221.84 Principal & Interest $0.00 Property Tax (data not provided by mls) $160.13 Homeowner's InsuranceChange Payment Information
Privacy Policy / DMCA Notice / ADA Accessibility


This site is hosted, designed and copyright
© 1994 - 2026 by
Delta Media Group, Inc. -- Patent Pending --
Agency License Information: DRE# 00782354
5409 Fleming Ave | MLS# 41143505
This single family home located at 5409 Fleming Ave, Oakland, CA 94619 is currently listed for sale with an asking price of $549,000. This property was built in 1923 and has 2 bedrooms and 1 full baths with 1108 sq. ft. Fleming Ave is located in the MAXWELL PARK subdivision. Search MAXWELL PARK real estate on www.cce-escrow.com today.