
BEDS2
BATHS2 full
SQUARE FEET1,219
MLS#41149913
STATUSActive
PROPERTY TYPEResidential - Condominium
SUBDIVISIONROCKRIDGE
SCHOOLOakland
Listing Courtesy of:
KW Advisors East Bay
Agency Phone: 510-775-1079
Associate Name: Remy Weinstein

Listing Shown by:
Watson Realty - Central California Escrow
Agency Phone: (661) 716-5000
Property Description
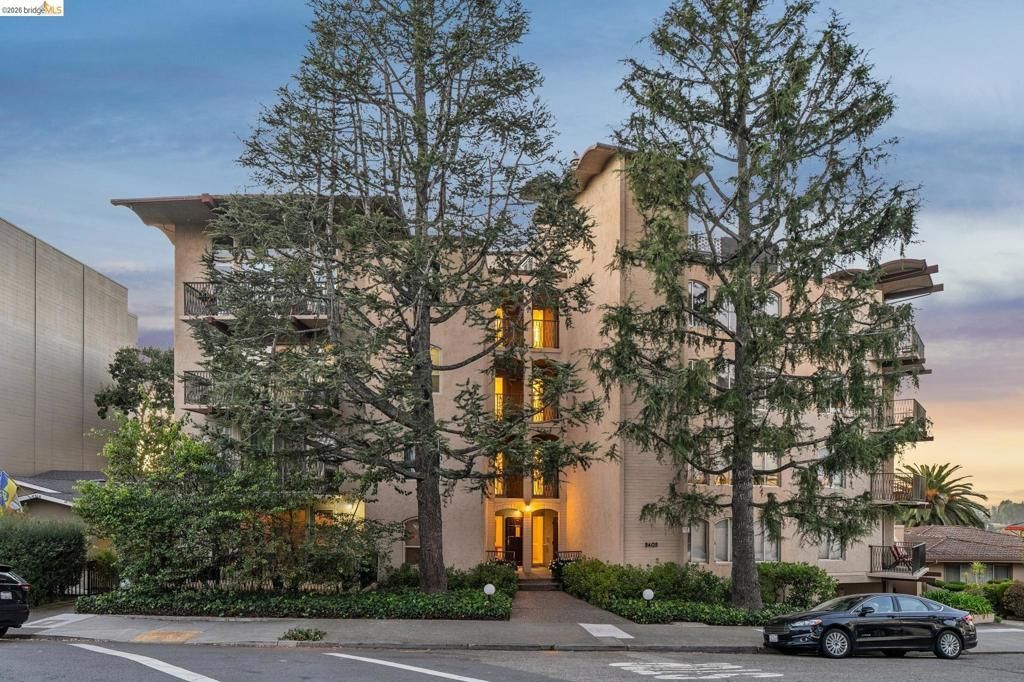
San Francisco skyline views steal the show in this spacious Rockridge condo, framed by oversized windows that bring the cityscape and changing evening skies right into the living spaces. The open living, dining and kitchen areas flow together, with natural light and views throughout. Glass sliders from the living room open to a generous private balcony overlooking the city skyline. The primary suite and versatile plus room offer additional flexible living space. Ample in unit storage and free laundry conveniently located just outside the unit. Deeded storage and garage parking are included. Set in a secure seventeen unit building just off Broadway Terrace and blocks from College Avenue shops, cafes and restaurants. Rockridge BART, AC Transit and freeway access are nearby, with level in access from the garage.
Property Features
Property Type: Residential - Condominium
Cooling: None
Garage: 1 car attached
Heating: Baseboard
Lot Size: 0.21 Acres
Stories: 3.0
Year Built: 1966
Feature Descriptions
Accessibility: None
Association Amenities: Maintenance Grounds, Insurance, Security, Trash, Water
Days on Site: 30
Exterior: Stucco
Fireplace: Living Room, Raised Hearth, Wood Burning
Flooring: Carpet
HOA Fee: 877/ Monthly
Parcel#: 48A703326
Parking: Underground, Garage, One Space
Parking Notes: Underground, Garage, One Space
Special View Info: Bridge(s), City Lights, Hills
Local Schools
School District: Oakland
Listed By / Shown By
Listed By
Agency Name: KW Advisors East Bay
Agent Name: Remy Weinstein
Agency Phone: 510-775-1079
Shown By
Agency Title: Watson Realty - Central California Escrow
Agency Phone: (661) 716-5000
Estimate Your Payment
Estimated Payment
$ 2,391.12 per month $2,114.07 Principal & Interest $0.00 Property Tax (data not provided by mls) $277.05 Homeowner's InsuranceChange Payment Information
Privacy Policy / DMCA Notice / ADA Accessibility


This site is hosted, designed and copyright
© 1994 - 2026 by
Delta Media Group, Inc. -- Patent Pending --
Agency License Information: DRE# 00782354
5405 Carlton St, Unit 202 | MLS# 41149913
This condo located at 5405 Carlton St, Unit 202, Oakland, CA 94618 is currently listed for sale with an asking price of $949,900. This property was built in 1966 and has 2 bedrooms and 2 full baths with 1219 sq. ft. Carlton St, Unit 202 is located in the ROCKRIDGE subdivision within the Oakland school district. Search ROCKRIDGE real estate on www.cce-escrow.com today.