
BEDS3
BATHS3 full
SQUARE FEET1,766
MLS#260018111SD
STATUSPending
PROPERTY TYPEResidential - Townhouse
SUBDIVISIONClairemont
Listing Courtesy of:
RE/MAX Pacific
Agency Phone: 619-320-8583
Associate Name: Diana Chapman

Listing Shown by:
Watson Realty - Central California Escrow
Agency Phone: (661) 716-5000
Property Description
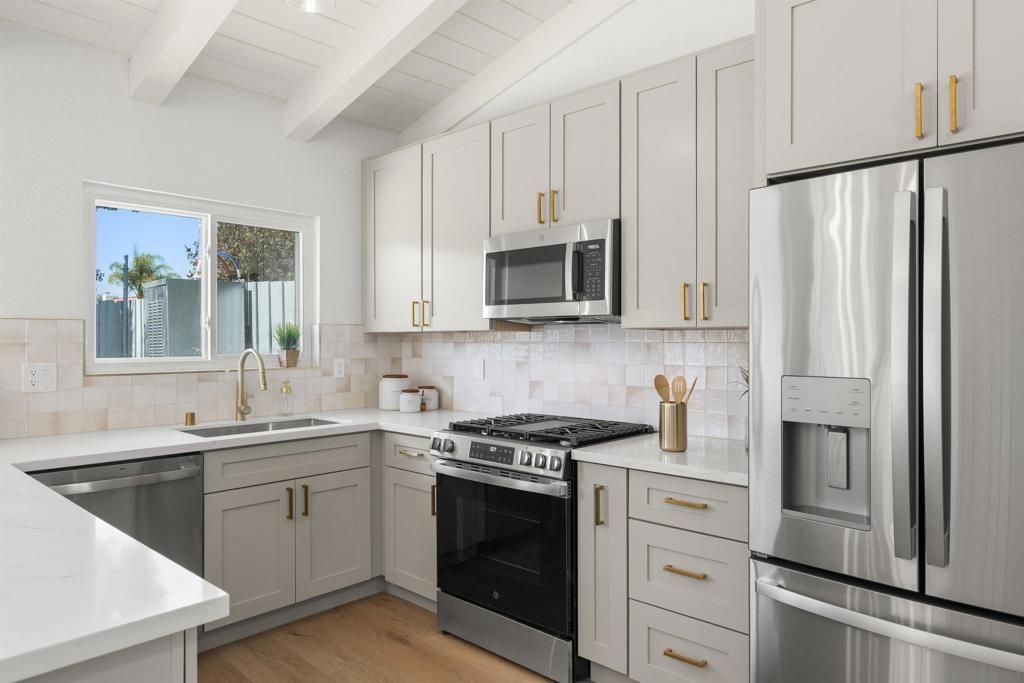
Ice Cold Air Conditioning! This is one Beautiful Remodel Top To Bottom! Extra large Open with 2 kitchen islands, high ceilings, top of the line cabinets all new appliances! 3 Bedrooms, 3 Bathrooms 2 up and 1 down. Large family room with a gas fireplace. Lots of natural light. Large patio for your CA life style and out door entertaining. This is truly one of a kind! Complex features: Olympic size lap pool, kiddie pool, Basket ball / pickle ball court, Gym, Game / billiard room, BBQ, Shuffle board, Playground, Picnic area, Clubhouse and more! HOA Fee covers: #1. Cable and Hi speed internet = $200.00. #2. Gym instead of membership = $100.00. #3. 2 Pools instead of YMCA membership = $150.00. Also includes Billiards / game room, clubhouse, pickle ball / basketball court and playground. That's $450.00 subtracted from $600.00 making this complex and amenities a real bargain. Also includes 2 large parties one at the 4th of July includes food and games and one at Christmas includes food and Santa. This is truly a great community!
Property Features
Property Type: Residential - Townhouse
Basement: Sump Pump
Cooling: None
Heating: Forced Air, Fireplace(s), Natural Gas
Home Style: Mediterranean
Lot Size: 6.42 Acres
Roof Type: Rolled/Hot Mop
Stories: 2.0
Year Built: 1966
Amenities
Beamed Ceilings
Chair Rail
Ceiling Fan(s)
Cathedral Ceiling(s)
Multiple Staircases
Recessed Lighting
Storage
Sunken Living Room
Feature Descriptions
Appliances: Dishwasher, Disposal, Gas Range, Gas Water Heater, Refrigerator
Association Amenities: Billiard Room, Clubhouse, Fitness Center, Maintenance Grounds, Hot Water, Insurance, Meeting Room, Barbecue, Picnic Area, Playground, Pool, Trash, Cable TV
Community Features: Pool
Days on Site: 9
Exterior: Stucco, Wood Siding
Fencing: Good Condition, Partial, Wood
Fireplace: Family Room, Kitchen
Flooring: Laminate
HOA Fee: 600/ Monthly
Laundry: Electric Dryer Hookup
Parcel#: 4197210282
Parking: Attached Carport, Carport
Parking Notes: Attached Carport, Carport
Patio/Porch: Concrete, Open, Patio
Pool: Community, Fenced, Heated Passively, Lap, Private, Association
Swimming Pool: Yes
Utilities: Sewer Connected, Water Connected
Listed By / Shown By
Listed By
Agency Name: RE/MAX Pacific
Agent Name: Diana Chapman
Agency Phone: 619-320-8583
Shown By
Agency Title: Watson Realty - Central California Escrow
Agency Phone: (661) 716-5000
Estimate Your Payment
Estimated Payment
$ 2,162.30 per month $1,911.76 Principal & Interest $0.00 Property Tax (data not provided by mls) $250.54 Homeowner's InsuranceChange Payment Information
Privacy Policy / DMCA Notice / ADA Accessibility


This site is hosted, designed and copyright
© 1994 - 2026 by
Delta Media Group, Inc. -- Patent Pending --
Agency License Information: DRE# 00782354
5398 Mount Alifan | MLS# 260018111SD
This townhouse located at 5398 Mount Alifan, San Diego, CA 92111 is currently listed for sale with an asking price of $859,000. This property was built in 1966 and has 3 bedrooms and 3 full baths with 1766 sq. ft. Mount Alifan is located in the Clairemont subdivision. Search Clairemont real estate on www.cce-escrow.com today.