
BEDS3
BATHS2 full
SQUARE FEET1,233
MLS#226003052
STATUSActive
PROPERTY TYPEResidential - Single Family
SUBDIVISIONCasa Conejo-104 - 1000082
SCHOOLConejo Valley Unified
Listing Courtesy of:
The ONE Luxury Properties
Agency Phone: (805) 418-6330
Associate Name: Anneliese Douille

Listing Shown by:
Watson Realty - Central California Escrow
Agency Phone: (661) 716-5000
Property Description
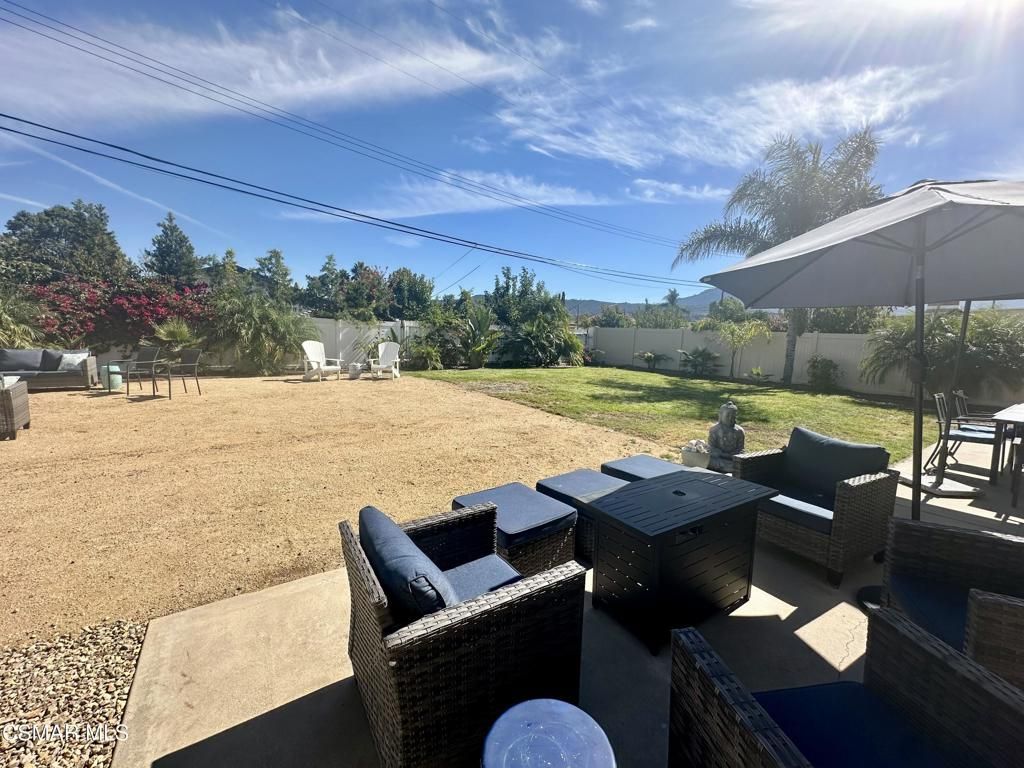
This single story tastefully remodeled house is the perfect place to call home. Residents and Guests are welcomed into this 3 bedroom, 2 bathroom house with an open floor plan. The gourmet kitchen, dining room and living room offer a neutral color scheme and are all open to each other. The kitchen provides the perfect blend of beauty and function with ample white shaker cabinets with slow close hinges, gleaming quartz countertops plus a center island with seating. Large windows provide natural light while the large slider provides easy access to the enormous backyard which has plenty of space for entertaining, plus room for a pool, ADU or RV parking. There is an outdoor shower, patio, large grass area in the lovely landscaped rear yard. The Primary bedroom has a view of the backyard and an attached remodeled bathroom with a wide entry door. There are two additional bedrooms plus another remodeled full bathroom with dual vanities. Additional features include a charming fireplace, recessed lights throughout the house and scraped ceilings,
Property Features
Property Type: Residential - Single Family
Cooling: Central Air
Garage: 2
Heating: Central, Natural Gas
Home Style: Contemporary
Lot Size: 0.19 Acres
Stories: 1.0
Year Built: 1960
Amenities
Breakfast Bar
Separate/Formal Dining Room
Open Floorplan
Pantry
Recessed Lighting
All Bedrooms Down
Bedroom on Main Level
Main Level Primary
Primary Suite
Feature Descriptions
Accessibility: No Stairs
Appliances: Dishwasher, Gas Cooking, Disposal, Microwave, Refrigerator
Community Features: Curbs
Days on Site: 121
Door Features: Sliding Doors
Exterior: Stucco
Fencing: Vinyl, Wood
Fireplace: Gas, Great Room, Living Room, Raised Hearth
Flooring: Carpet, Laminate, Wood
Laundry: Gas Dryer Hookup, In Garage
Lot: Lawn, Level, Paved, Sprinkler System, Yard
Parcel#: 6680151055
Parking: Door-Single, Driveway, Garage, Garage Door Opener, RV Potential, One Space
Parking Notes: Door-Single, Driveway, Garage, Garage Door Opener, RV
Patio/Porch: Concrete, Open, Patio
Security: Carbon Monoxide Detector(s), Smoke Detector(s)
Sewer: Public Sewer
Special View Info: Mountain(s)
Utilities: Overhead Utilities
Water Features: Ocean Side Of Freeway
Window: Double Pane Windows
Local Schools
School District: Conejo Valley Unified
Listed By / Shown By
Listed By
Agency Name: The ONE Luxury Properties
Agent Name: Anneliese Douille
Agency Phone: (805) 418-6330
Shown By
Agency Title: Watson Realty - Central California Escrow
Agency Phone: (661) 716-5000
Estimate Your Payment
Estimated Payment
$ 2,313.34 per month $2,045.30 Principal & Interest $0.00 Property Tax (data not provided by mls) $268.04 Homeowner's InsuranceChange Payment Information
Privacy Policy / DMCA Notice / ADA Accessibility


This site is hosted, designed and copyright
© 1994 - 2026 by
Delta Media Group, Inc. -- Patent Pending --
Agency License Information: DRE# 00782354
538 Dorena Drive | MLS# 226003052
This single family home located at 538 Dorena Drive, Newbury Park, CA 91320 is currently listed for sale with an asking price of $919,000. This property was built in 1960 and has 3 bedrooms and 2 full baths with 1233 sq. ft. Dorena Drive is located in the Casa Conejo-104 - 1000082 subdivision within the Conejo Valley Unified school district. Search Casa Conejo-104 - 1000082 real estate on www.cce-escrow.com today.